
KATHY CHANDLER
REALTOR®, SFR®, SRS®, ABR®

BEDS4
BATHS3 full
SQUARE FEET1,893
MLS#928088
STATUSActive
PROPERTY TYPEResidential - Single Family
SUBDIVISIONBarrens Village
Property Description
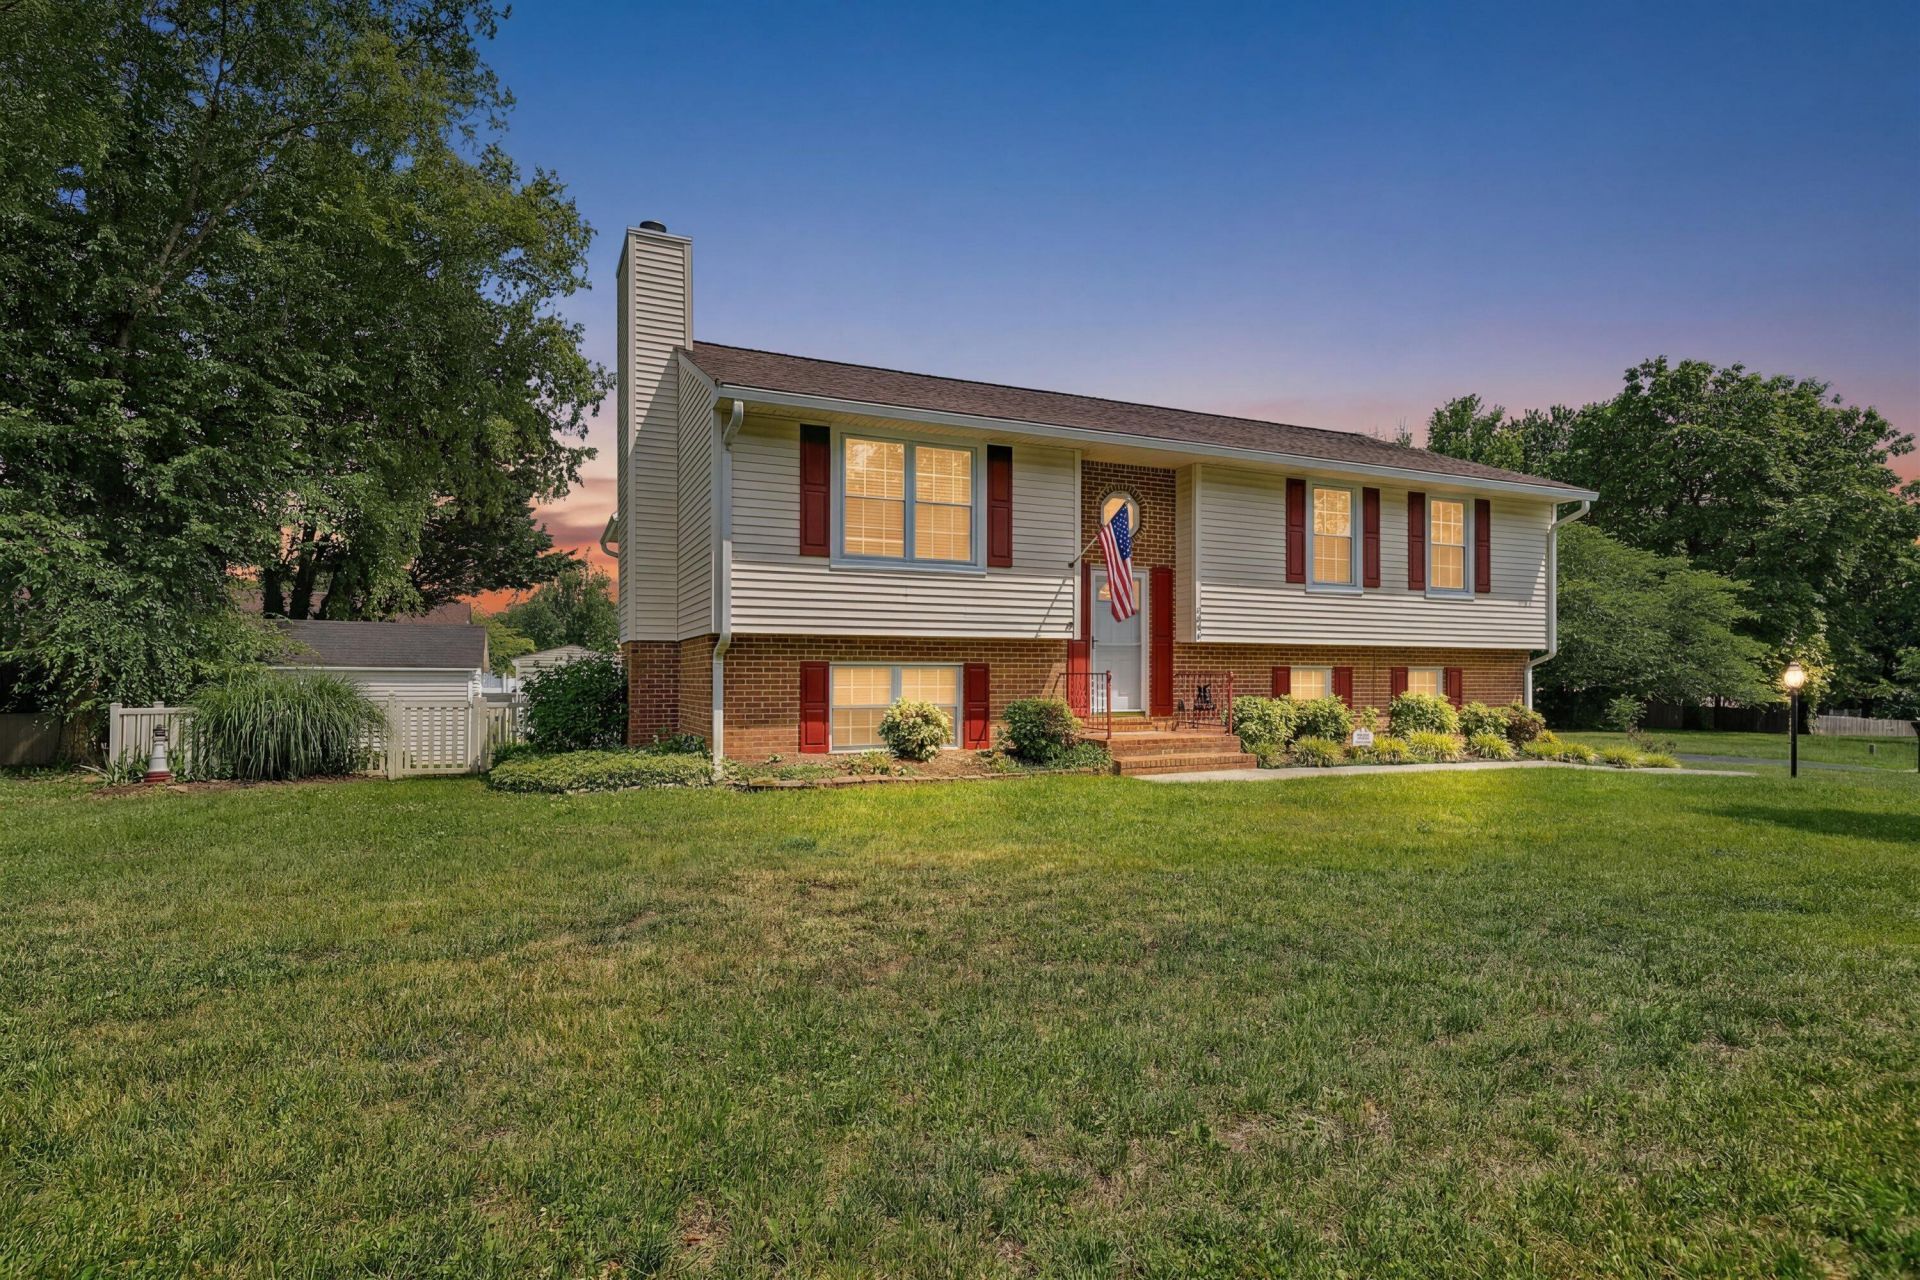
This is a must see property! This 4 bedroom, 3 full bath home is in immaculate condition anda great property for families, entertaining and summer fun! This cul de sac location offers reduced traffic, increased privacy and a safer area for outdoor activities. The sun porch extends your living space in the spring, summer and fall and is a a great transition to the outdoors. The lower level is a great place for guests or a family member offering a full bath (shower), large family room with a gas log fireplace, walk out covered patio and convenience to the garage on this level as well. A fenced level back yard is ideal for pets and children, a pergola for relaxing and the large storage building is perfect for keeping the garage and home free of clutter. PLEASE REMOVE SHOES
Property Features
Property Type: Residential - Single Family
Basement: Yes
Cooling: Central Air
Fireplaces: 1
Heating: Forced Air Gas
Home Style: Raised Ranch
Lot Size: 0.28 Acres
Stories: 1.0
Taxes: $3,270
Year Built: 1989
Amenities
Ceiling Fan(s)
Storage
Sunroom
Feature Descriptions
Appliances: Microwave Oven (Built In)
Days on Site: 138
Exterior: Vinyl Siding
Exterior Door(s): Metal, Sliding
Fireplace Location: Family Room
Floor: Carpet, Vinyl
Lot: Level
Lot Dimensions: 0.28 acre(s)
Miscellaneous Features: Underground Util
Porch: Other
Sewer: Public Sewer
Water: Public
Window: Tilt-In
Local Schools
High School: Northside
Middle School: Northside
Elementary School: Burlington
Listed By / Shown By
Listed By
Agency Name: EXP REALTY LLC - STAFFORD
Shown By
Agent Name: KATHY CHANDLER
Agent Phone: (540) 819-4640
Agency Title: MKB, REALTORS

Estimate Your Payment
Estimated Payment
$ 1,191.29 per month $812.33 Principal & Interest $272.50 Property Tax $106.46 Homeowner's InsuranceChange Payment Information

Privacy Policy / DMCA Notice / ADA Accessibility


This site is hosted, designed and copyright
© 1994 - 2026 by
Delta Media Group, Inc. -- Patent Pending --
1040 Barrens Village Ct | MLS# 928088
This single family home located at 1040 Barrens Village Ct, Roanoke, VA 24019 is currently listed for sale with an asking price of $365,000. This property was built in 1989 and has 4 bedrooms and 3 full baths with 1893 sq. ft. Barrens Village Ct is located in the Barrens Village subdivision. Search Barrens Village real estate on kchandler.mkbrealtors.com today.