
KATHY CHANDLER
REALTOR®, SFR®, SRS®, ABR®

BEDS4
BATHS3 full 1 partial
SQUARE FEET4,140
MLS#929567
STATUSActive
PROPERTY TYPEResidential - Single Family
Property Description
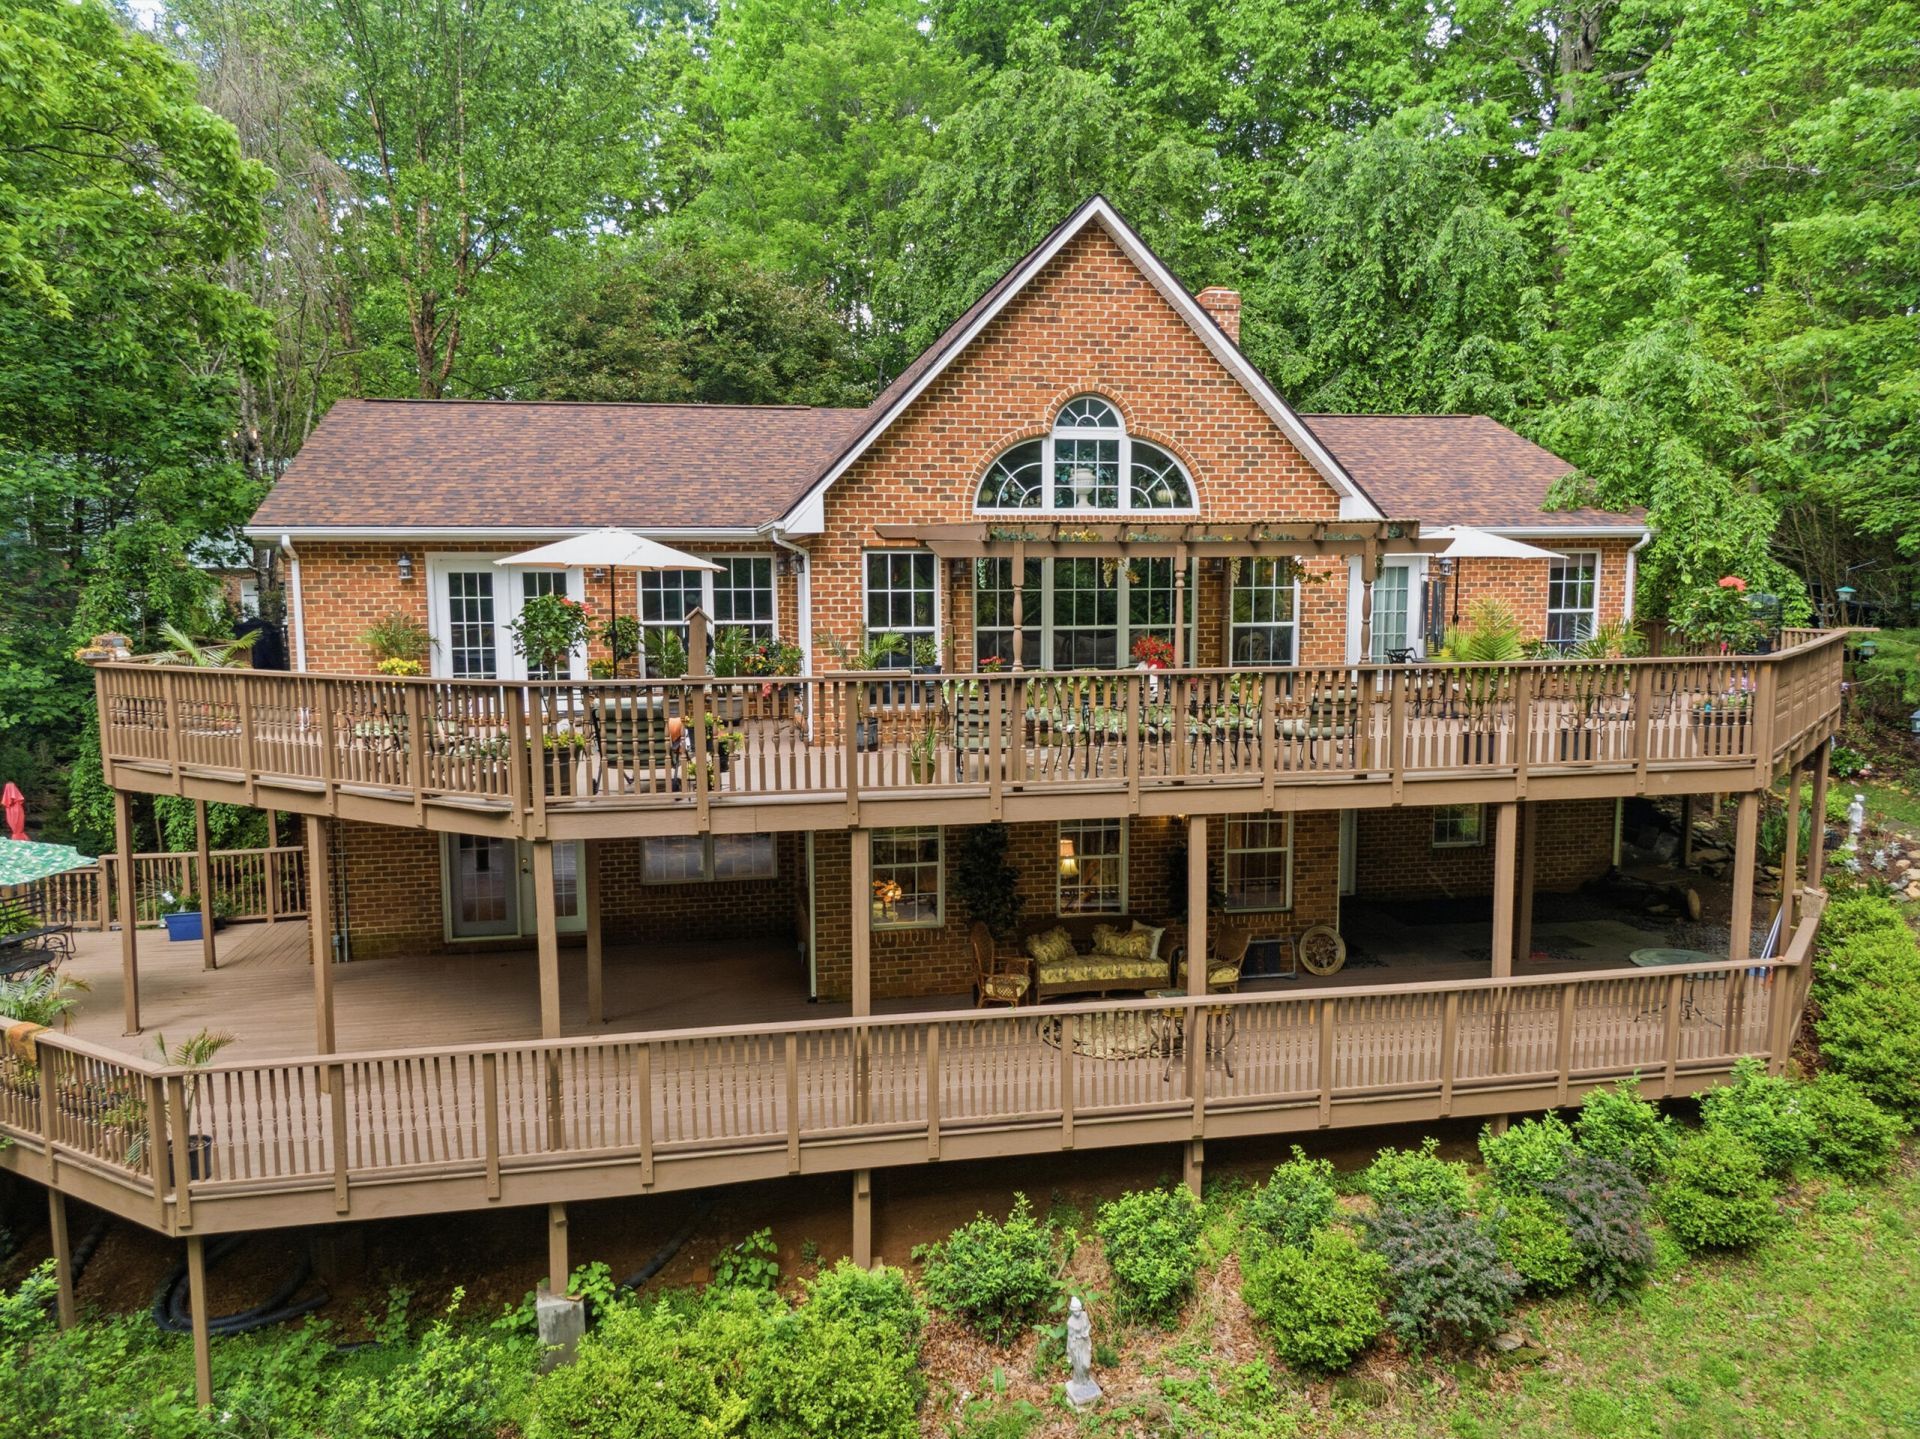
Beautiful custom-built home on 10.27 private wooded acres in the heart of the Appalachian Mountains. Perched atop the property, this peaceful retreat offers privacy, mountain views, and room for family and guests. The fully finished basement includes its own kitchen, bathroom, bedrooms, living area, two wood stoves, private entrances, and deck access, making it ideal for multigenerational living or separate guest quarters. Space above the three-car garage is ready to finish as a studio, guest suite, or short-term rental. Enjoy a charming playhouse, wraparound decks, abundant wildlife, and easy access to Burks Fork Creek for stocked trout fishing, Buffalo Mountain Preserve, and Floyd, less than 15 miles away.
Property Features
Property Type: Residential - Single Family
Basement: Yes
Cooling: Heat Pump Electric
Fireplaces: 2
Heating: Heat Pump Electric, Other - See Remarks
Home Style: 1 Story
Lot Size: 10.27 Acres
Taxes: $2,410
Year Built: 2000
Amenities
Cathedral Ceiling(s)
Ceiling Fan(s)
Storage
Walk-In Closet(s)
Deck
Garden Space
Playhouse
Shed(s)
Feature Descriptions
Appliances: Clothes Dryer, Clothes Washer, Dishwasher, Microwave Oven (Built In), Range Electric
Days on Site: 46
Energy Feature(s): Wood Stove
Exterior: Brick, Wood
Exterior Door(s): Sliding, Wood
Fireplace Location: Gas Log, Wood Burning Stove
Floor: Slate, Tile - i.e. ceramic, Wood
Lot: Secluded, Views
Lot Dimensions: 10.27 acre(s)
Miscellaneous Features: Private Road, Stream, Underground Util
Outbuilding(s): Yes
Parking: Primary Covered: Garage Detached
Sewer: Private Septic
Special View Info: Mountain(s)
Water: Private Well
Window: Insulated, Screen
Local Schools
High School: Floyd County
Elementary School: Floyd
Listed By / Shown By
Listed By
Agency Name: LONG & FOSTER - NEW RIVER VALLEY
Agency Phone: (540) 552-1010
Shown By
Agent Name: KATHY CHANDLER
Agent Phone: (540) 819-4640
Agency Title: MKB, REALTORS

Estimate Your Payment
Estimated Payment
$ 2,038.16 per month $1,624.44 Principal & Interest $200.83 Property Tax $212.89 Homeowner's InsuranceChange Payment Information

Privacy Policy / DMCA Notice / ADA Accessibility


This site is hosted, designed and copyright
© 1994 - 2026 by
Delta Media Group, Inc. -- Patent Pending --
157 Burkes Hollow Rd Sw | MLS# 929567
This single family home located at 157 Burkes Hollow Rd Sw, Willis, VA 24380 is currently listed for sale with an asking price of $729,900. This property was built in 2000 and has 4 bedrooms and 3 full and 1 partial baths with 4140 sq. ft. Search Willis real estate on kchandler.mkbrealtors.com today.