
KATHY CHANDLER
REALTOR®, SFR®, SRS®, ABR®

BEDS3
BATHS2 full 1 partial
SQUARE FEET2,664
MLS#932454
STATUSActive
PROPERTY TYPEResidential - Single Family
SUBDIVISIONRainbow Forest
Property Description
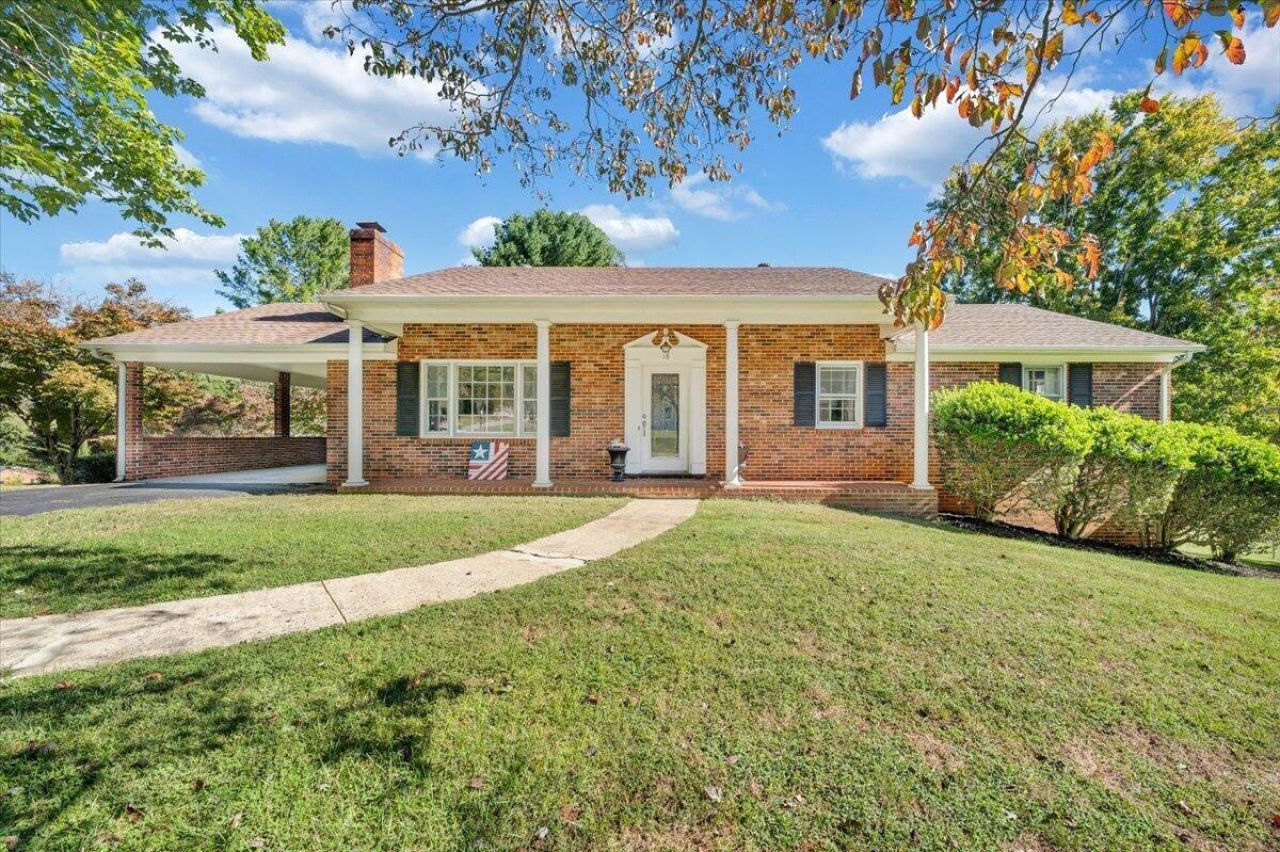
Looking for a little more room to enjoy life? Welcome to 16 Wellington Drive! This charming all-brick ranch sits on a generous .93-acre corner lot, offering space both inside and out. Step onto the inviting covered front porch, then discover beautiful hardwood floors, comfortable living areas, and a kitchen featuring plenty of cabinetry and stainless steel appliances. The finished walk-out basement expands your possibilities with a spacious family room and flexible office or den. Outside, the fenced backyard offers plenty of room for gardening, entertaining, or simply relaxing. An attached carport and additional garage space provide convenient parking and storage. With over 2,200 finished square feet and a home warranty included, this property offers a wonderful combination of space, character, and versatility. Come see for yourself!
Property Features
Property Type: Residential - Single Family
Basement: Yes
Cooling: Heat Pump Electric
Fireplaces: 2
Heating: Forced Air Electric, Heat Pump Electric
Home Style: Ranch
Lot Size: 0.93 Acres
Stories: 1.0
Taxes: $972
Year Built: 1970
Amenities
Bookcases
Ceiling Fan(s)
Feature Descriptions
Days on Site: 1
Exterior: Brick, Wood Siding
Exterior Door(s): Fiberglass
Fireplace Location: Basement, Living Room
Floor: Carpet, Tile, Wood
Lot: Cleared, Level
Lot Dimensions: 0.93 acre(s)
Porch: Covered Porch
Sewer: Private Septic
Water: Public
Window: Storm Window(s)
Listed By / Shown By
Listed By
Agency Name: MKB, REALTORS®

Shown By
Agent Name: KATHY CHANDLER
Agent Phone: (540) 819-4640
Estimate Your Payment
Estimated Payment
$ 924.02 per month $745.34 Principal & Interest $81.00 Property Tax $97.68 Homeowner's InsuranceChange Payment Information

Privacy Policy / DMCA Notice / ADA Accessibility


This site is hosted, designed and copyright
© 1994 - 2026 by
Delta Media Group, Inc. -- Patent Pending --
16 Wellington Dr | MLS# 932454
This single family home located at 16 Wellington Dr, Lynchburg, VA 24502 is currently listed for sale by MKB, REALTORS®, with an asking price of $334,900. This property was built in 1970 and has 3 bedrooms and 2 full and 1 partial baths with 2664 sq. ft. Wellington Dr is located in the Rainbow Forest subdivision. Search Rainbow Forest real estate on kchandler.mkbrealtors.com today.