
KATHY CHANDLER
REALTOR®, SFR®, SRS®, ABR®

BEDS2
BATHS1 full
SQUARE FEET1,824
MLS#932300
STATUSActive
PROPERTY TYPEResidential - Single Family
Property Description
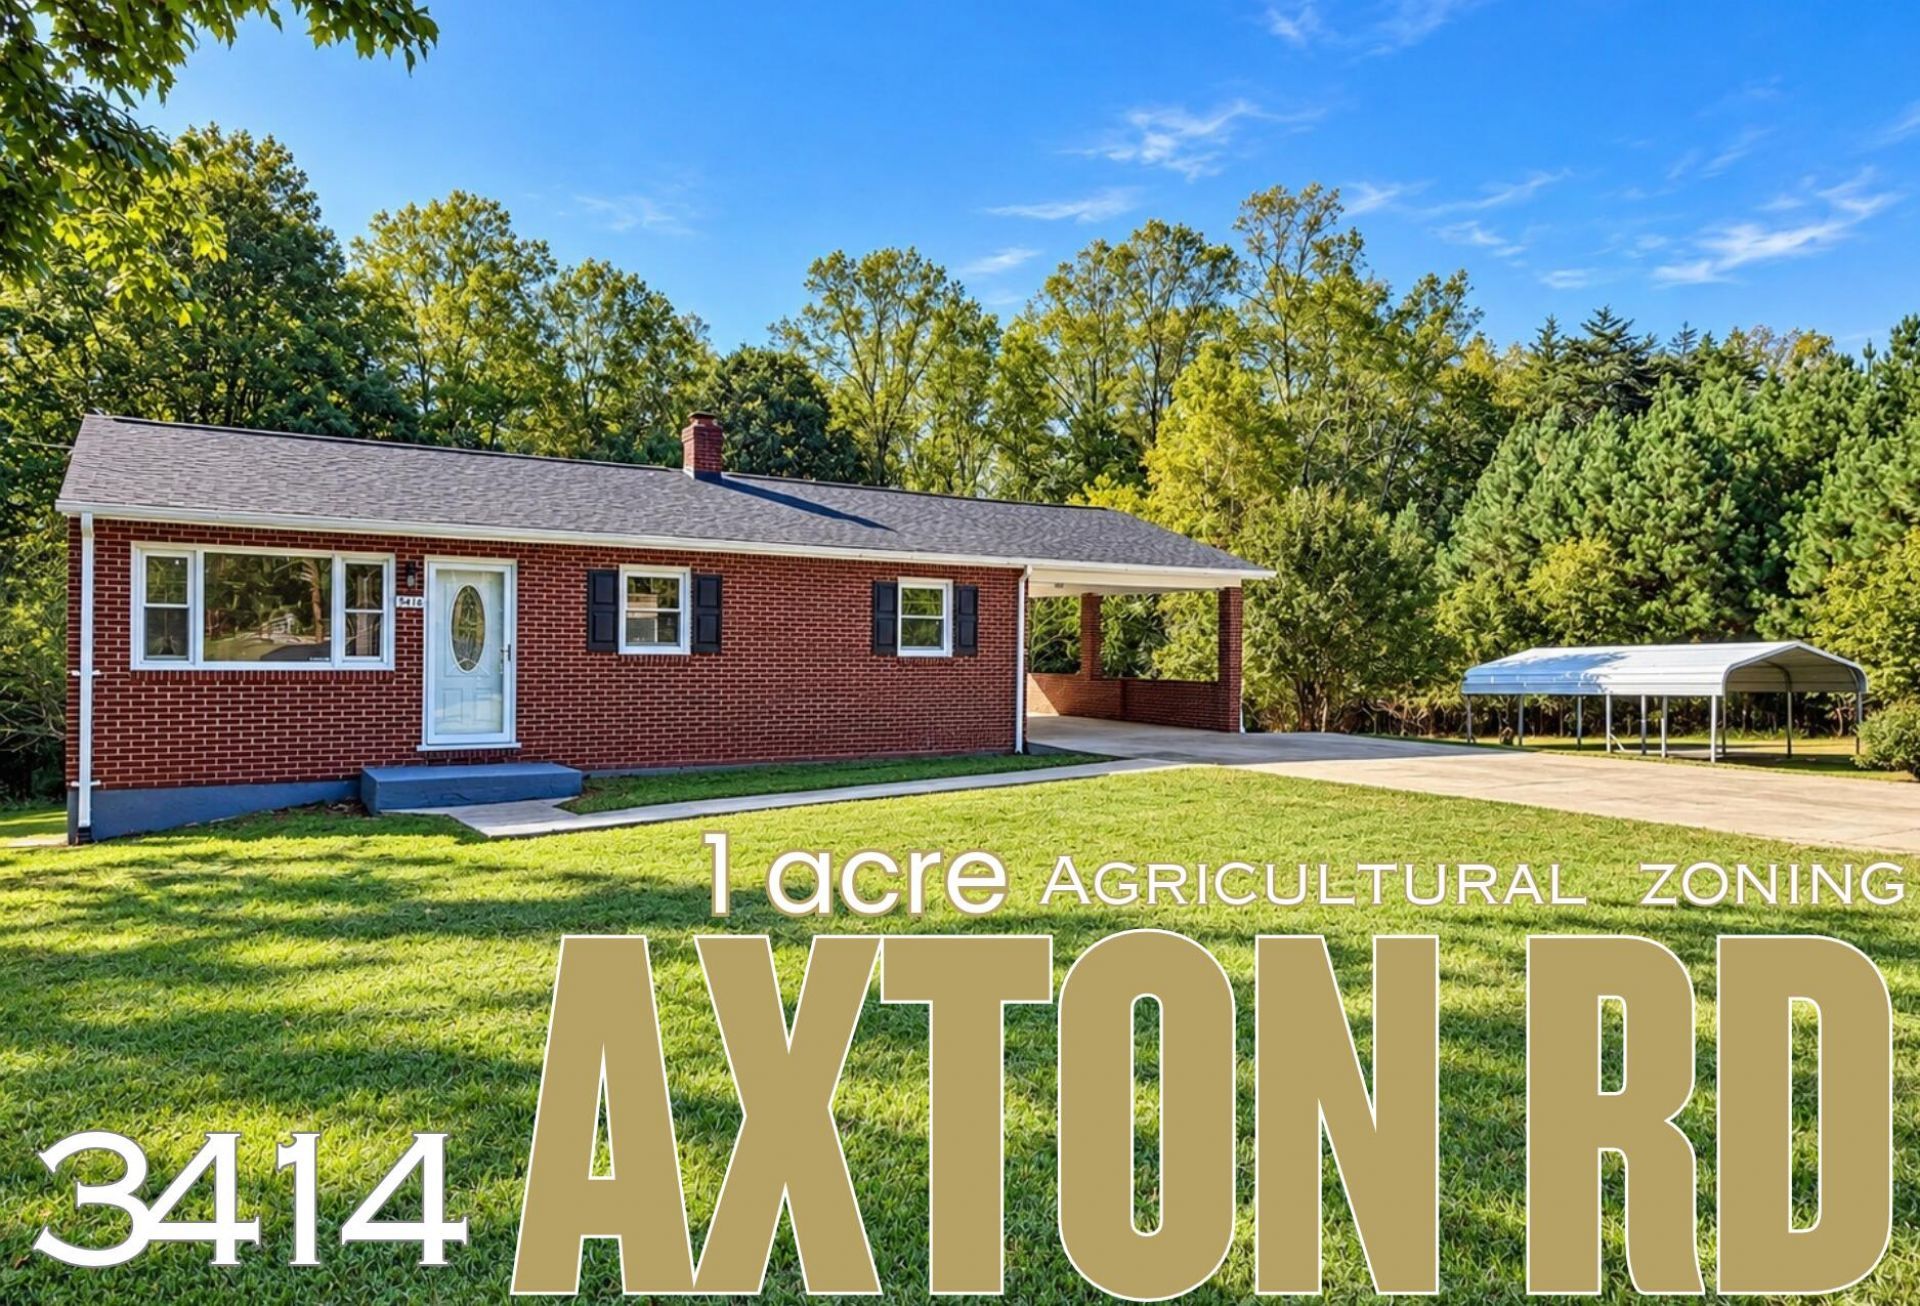
Room to grow in Axton, VA! This classic brick ranch sits on approximately 1 acre with A-1 Agricultural zoning, offering flexibility that's getting harder to find in Henry County. Whether you're dreaming of a garden, chickens, a small homestead or mini farm, this property gives you space to make it happen. The property includes an attached carport, multiple detached carports, an outbuilding and chicken house, providing plenty of room for vehicles, equipment, tools and hobbies. Inside, you'll find beautiful hardwood floors, fresh paint, and several important updates including newer windows, roof and hot water heater. A full unfinished walkout basement with two exterior doors offers tremendous potential for storage, a workshop or future finished space. With approximately an acre and agricultural zoning, there may also be potential for additional housing such as manufactured/mobile homes, making this an intriguing option for multigenerational living or rental-income opportunities, subject to Henry County zoning, permitting and utility requirements. Conveniently located in Axton, Virginia, with access to Martinsville, Danville and surrounding Henry County communities, this property combines country possibilities with everyday convenience. Bring the garden, the chickens and your ideas--there's room for them here! Buyer/agent to verify zoning, permitted uses, subdivision requirements and ability to add additional dwellings or manufactured homes.
Property Features
Property Type: Residential - Single Family
Basement: Yes
Cooling: Heat Pump Electric
Heating: Heat Pump Electric
Home Style: Ranch
Lot Size: 1.00 Acres
Stories: 1.0
Taxes: $526
Year Built: 1967
Feature Descriptions
Days on Site: 5
Exterior: Brick
Floor: Wood
Lot: Cleared, Wooded
Lot Dimensions: 1 acre(s)
Sewer: Private Septic
Water: Private Well
Window: Tilt-In
Wooded: Yes
Listed By / Shown By
Listed By
Agency Name: KW MARTINSVILLE
Shown By
Agent Name: KATHY CHANDLER
Agent Phone: (540) 819-4640
Agency Title: MKB, REALTORS

Estimate Your Payment
Estimated Payment
$ 421.17 per month $333.61 Principal & Interest $43.83 Property Tax $43.72 Homeowner's InsuranceChange Payment Information

Privacy Policy / DMCA Notice / ADA Accessibility


This site is hosted, designed and copyright
© 1994 - 2026 by
Delta Media Group, Inc. -- Patent Pending --
3414 Axton Rd | MLS# 932300
This single family home located at 3414 Axton Rd , Axton, VA 24054 is currently listed for sale with an asking price of $149,900. This property was built in 1967 and has 2 bedrooms and 1 full baths with 1824 sq. ft. Search Axton real estate on kchandler.mkbrealtors.com today.