
KATHY CHANDLER
REALTOR®, SFR®, SRS®, ABR®

BEDS3
BATHS2 full
SQUARE FEET1,276
MLS#932316
STATUSActive
PROPERTY TYPEResidential - Condominium
SUBDIVISIONSouthview
Property Description
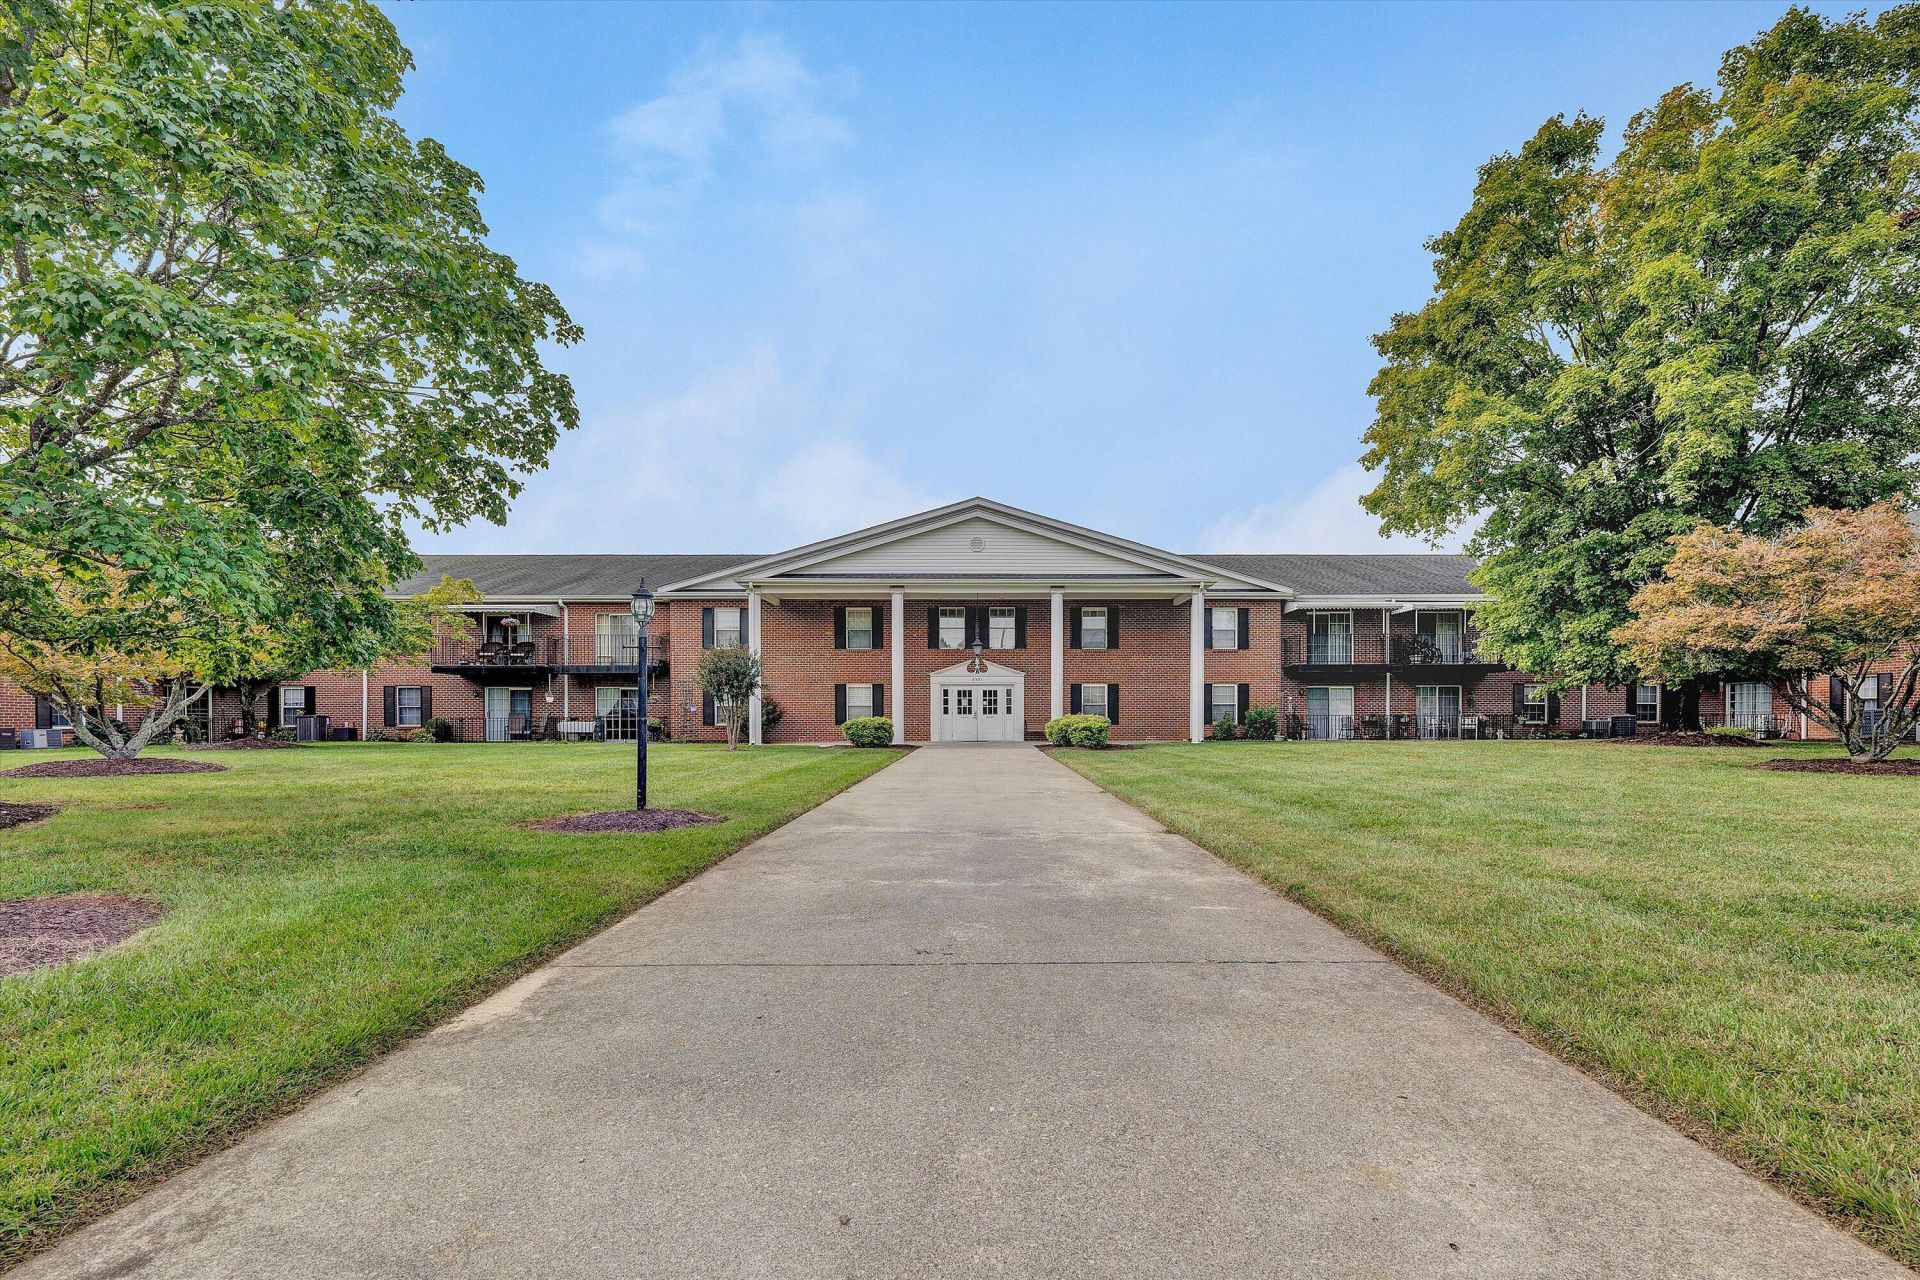
Imagine a home that gives you more freedom to lock the door and go. This beautifully maintained, lightly lived-in condo at Southview offers the ease of low-maintenance living without sacrificing the comforts of home. No exterior upkeep to manage, no snow to shovel, and a desirable first-floor location with no steps. Thoughtfully updated throughout, the inviting interior offers 3 bedrooms, 2 baths, an eat-in kitchen, a primary bedroom with a large walk-in closet, and a walk-in shower. Enjoy easy outdoor access from your personal patio, plus a convenient storage room just steps away and a reserved parking space. Community amenities include a pool and library, while the Peters Creek Road location provides convenient access throughout the Roanoke Valley. Whether you're ready to travel more, spend less time on home maintenance, or enjoy more freedom in your day-to-day life, this one makes it easy
Property Features
Property Type: Residential - Condominium
Cooling: Central Air
Heating: Forced Air Electric
Home Style: Other
Taxes: $1,880
Year Built: 1973
Amenities
Storage
Walk-In Closet(s)
Feature Descriptions
Appliances: Microwave Oven (Built In)
Days on Site: 4
Exterior: Brick
Exterior Door(s): Sliding
Floor: Carpet, Vinyl
Lot: Level
Porch: Patio
Sewer: Public Sewer
Water: Public
Window: Drapes
Local Schools
High School: William Fleming
Middle School: James Breckinridge
Elementary School: Round Hill
Listed By / Shown By
Listed By
Agency Name: MKB, REALTORS®

Shown By
Agent Name: KATHY CHANDLER
Agent Phone: (540) 819-4640
Estimate Your Payment
Estimated Payment
$ 659.99 per month $445.00 Principal & Interest $156.67 Property Tax $58.32 Homeowner's InsuranceChange Payment Information

Privacy Policy / DMCA Notice / ADA Accessibility


This site is hosted, designed and copyright
© 1994 - 2026 by
Delta Media Group, Inc. -- Patent Pending --
3531 Peters Creek Rd , Unit 116 | MLS# 932316
This condo located at 3531 Peters Creek Rd , Unit 116, Roanoke, VA 24019 is currently listed for sale by MKB, REALTORS®, with an asking price of $199,950. This property was built in 1973 and has 3 bedrooms and 2 full baths with 1276 sq. ft. Peters Creek Rd , Unit 116 is located in the Southview subdivision. Search Southview real estate on kchandler.mkbrealtors.com today.