
KATHY CHANDLER
REALTOR®, SFR®, SRS®, ABR®

BEDS4
BATHS3 full
SQUARE FEET2,128
MLS#932293
STATUSActive
PROPERTY TYPEResidential - Single Family
SUBDIVISIONTwin Oaks
Property Description
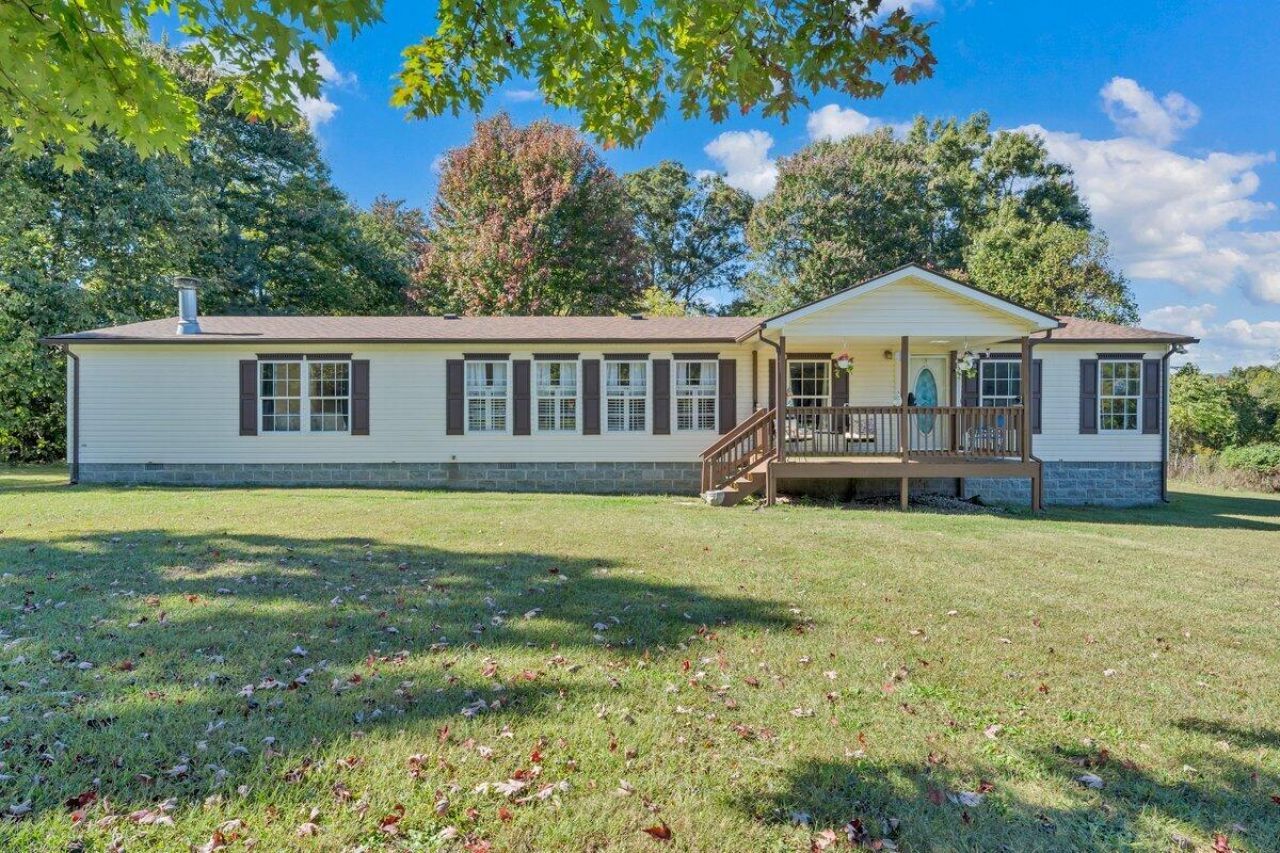
Welcome to this beautiful and spacious 4-bedroom, 3-full-bath home situated on 5 acres in a great Franklin County location, convenient to both Roanoke and Smith Mountain Lake! Offering 2,128 square feet of comfortable living space, this home features a formal living room, a large family room with a cozy fireplace, and a spacious kitchen with a center island. Additional features include mostly drywall interior walls, recently updated LVP flooring in the kitchen, and an attractive architectural shingle roof that is approximately 3 years old. With plenty of room both inside and out, this property offers a wonderful combination of space, comfort, and privacy. Enjoy the beautiful outdoor setting and peaceful surroundings, along with a large fenced-in yard that provides plenty of room for your pets to roam and enjoy the outdoors. Enjoy 4-wheeling on the trails on property. Don't miss your opportunity to enjoy country living while still being conveniently located to nearby amenities!
Property Features
Property Type: Residential - Single Family
Cooling: Heat Pump Water
Heating: Heat Pump Electric
Home Style: Ranch
Lot Size: 5.08 Acres
Stories: 1.0
Taxes: $700
Year Built: 2001
Amenities
Cathedral Ceiling(s)
Ceiling Fan(s)
Storage
Feature Descriptions
Appliances: Microwave Oven (Built In)
Days on Site: 5
Exterior: Vinyl Siding
Exterior Door(s): Insulated
Fireplace Location: Family Room, Blower Fan
Floor: Carpet, Luxury Vinyl Plank
Lot Dimensions: 5.08 acre(s)
Miscellaneous Features: Manufac Home Allowed, Maint-Free Exterior, Underground Util
Porch: Front Porch, Rear Porch, Covered Porch
Sewer: Private Septic
Water: Private Well
Window: Insulated Windows
Local Schools
High School: Franklin County
Middle School: Ben Franklin Middle
Elementary School: Closed -Burnt Chimney
Listed By / Shown By
Listed By
Agency Name: PROPERTY NAVIGATORS LLC
Shown By
Agent Name: KATHY CHANDLER
Agent Phone: (540) 819-4640
Agency Title: MKB, REALTORS

Estimate Your Payment
Estimated Payment
$ 750.57 per month $612.03 Principal & Interest $58.33 Property Tax $80.21 Homeowner's InsuranceChange Payment Information

Privacy Policy / DMCA Notice / ADA Accessibility


This site is hosted, designed and copyright
© 1994 - 2026 by
Delta Media Group, Inc. -- Patent Pending --
360 Double Oaks Ln | MLS# 932293
This single family home located at 360 Double Oaks Ln , Wirtz, VA 24184 is currently listed for sale with an asking price of $275,000. This property was built in 2001 and has 4 bedrooms and 3 full baths with 2128 sq. ft. Double Oaks Ln is located in the Twin Oaks subdivision. Search Twin Oaks real estate on kchandler.mkbrealtors.com today.