
KATHY CHANDLER
REALTOR®, SFR®, SRS®, ABR®

BEDS3
BATHS2 full
SQUARE FEET2,264
MLS#929448
STATUSActive
PROPERTY TYPEResidential - Single Family
Property Description
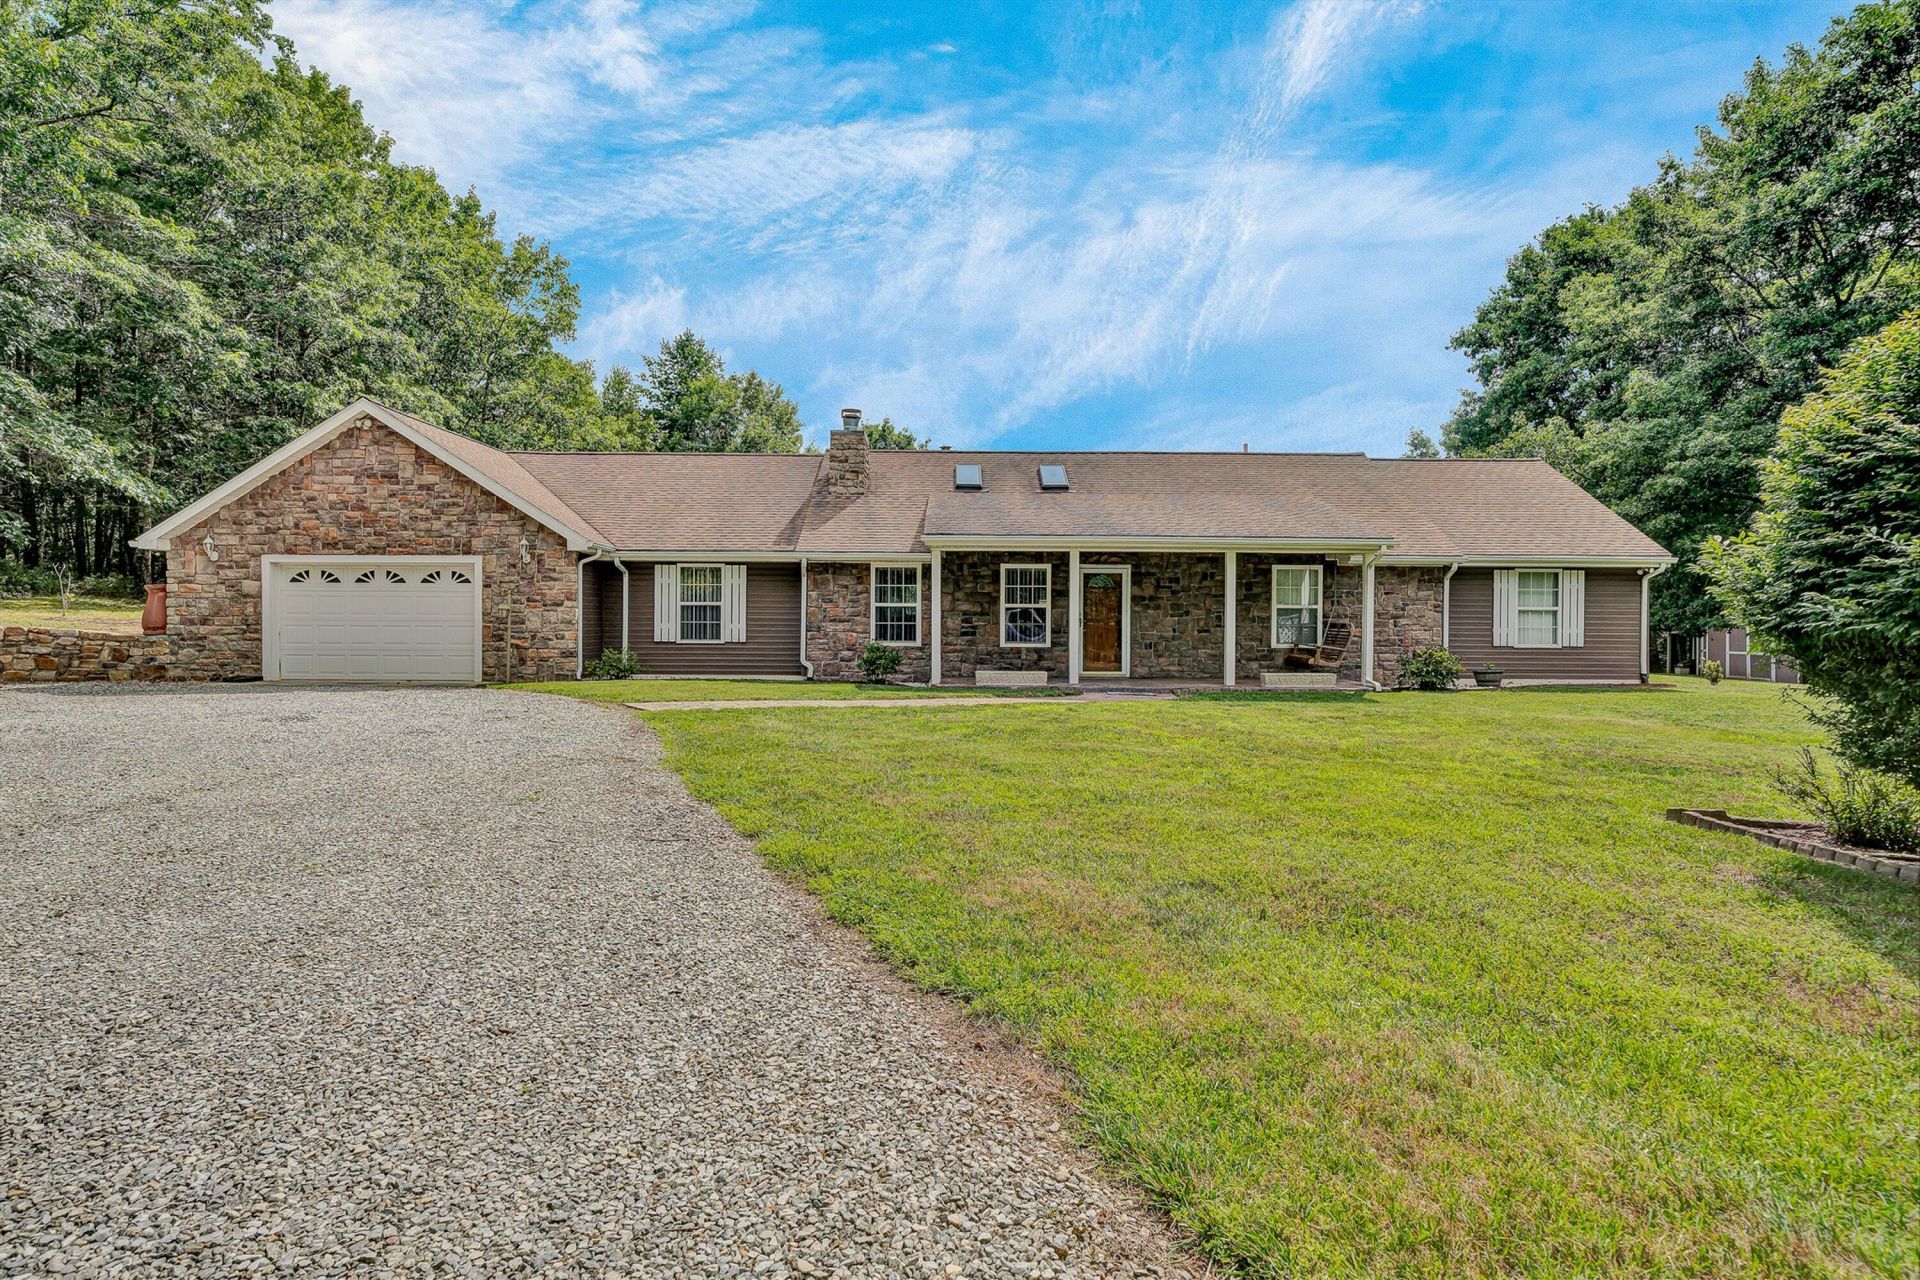
Country living at its finest! Peaceful setting with elbow room. This spacious ranch sits on almost 5.2 acres and backs up to the Jefferson National Forest-offering direct trail access for hiking, biking and outdoor adventures. One level living with open concept, 3 BR and 2 BA, heated tile floor in both bathrooms, the large bonus room can be used for entertainment or a guest/4th bedroom, cathedral ceiling, stone fireplace, hardwood floors, large deck with pergola, building has electric and the oversized carport (for RV or camper) has electric and water.
Property Features
Property Type: Residential - Single Family
Cooling: Heat Pump Electric
Fireplaces: 1
Garage: 2 car attached
Heating: Heat Pump Electric
Home Style: Ranch
Lot Size: 5.20 Acres
Stories: 1.0
Taxes: $1,443
Year Built: 1997
Amenities
Cathedral Ceiling(s)
Ceiling Fan(s)
Central Vacuum
Skylight
Storage
Walk-In Closet(s)
Whirlpool Bath
Deck
Garden Space
Shed(s)
Feature Descriptions
Appliances: Clothes Dryer, Cook Top, Garage Door Opener, Microwave Oven (Built In), Range Hood, Refrigerator, Wall Oven
Area Amenities: Trail Access
Days on Site: 50
Exterior: Stone, Vinyl
Exterior Door(s): Fiberglass, Insulated Storm
Fireplace Location: Great Room
Floor: Tile - i.e. ceramic, Wood
Lot: Varied, Views
Lot Dimensions: 5.20 acre(s)
Miscellaneous Features: Horses Permitted, Maint-Free Exterior, Private Road, Satellite Dish, Underground Util
Outbuilding(s): Yes
Parking: Primary Covered: Garage Attached, Additional Covered: Carport Detached
Porch: Covered Porch, Front Porch
Sewer: Private Septic
Special View Info: Mountain(s), Sunset
Water: Private Well
Window: Insulated, Screen, Tilt-In
Local Schools
High School: Craig County
Middle School: Craig County Middle
Elementary School: Mccleary
Listed By / Shown By
Listed By
Agency Name: YOUNG REALTY COMPANY
Agency Phone: (540) 387-0466
Shown By
Agent Name: KATHY CHANDLER
Agent Phone: (540) 819-4640
Agency Title: MKB, REALTORS

Estimate Your Payment
Estimated Payment
$ 1,251.75 per month $1,000.39 Principal & Interest $120.25 Property Tax $131.10 Homeowner's InsuranceChange Payment Information

Privacy Policy / DMCA Notice / ADA Accessibility


This site is hosted, designed and copyright
© 1994 - 2026 by
Delta Media Group, Inc. -- Patent Pending --
372 Bear Hollow Trl | MLS# 929448
This single family home located at 372 Bear Hollow Trl , New Castle, VA 24127 is currently listed for sale with an asking price of $449,500. This property was built in 1997 and has 3 bedrooms and 2 full baths with 2264 sq. ft. Search New Castle real estate on kchandler.mkbrealtors.com today.