
KATHY CHANDLER
REALTOR®, SFR®, SRS®, ABR®

BEDS3
BATHS2 full
SQUARE FEET2,176
MLS#929562
STATUSActive
PROPERTY TYPEResidential - Single Family
Property Description
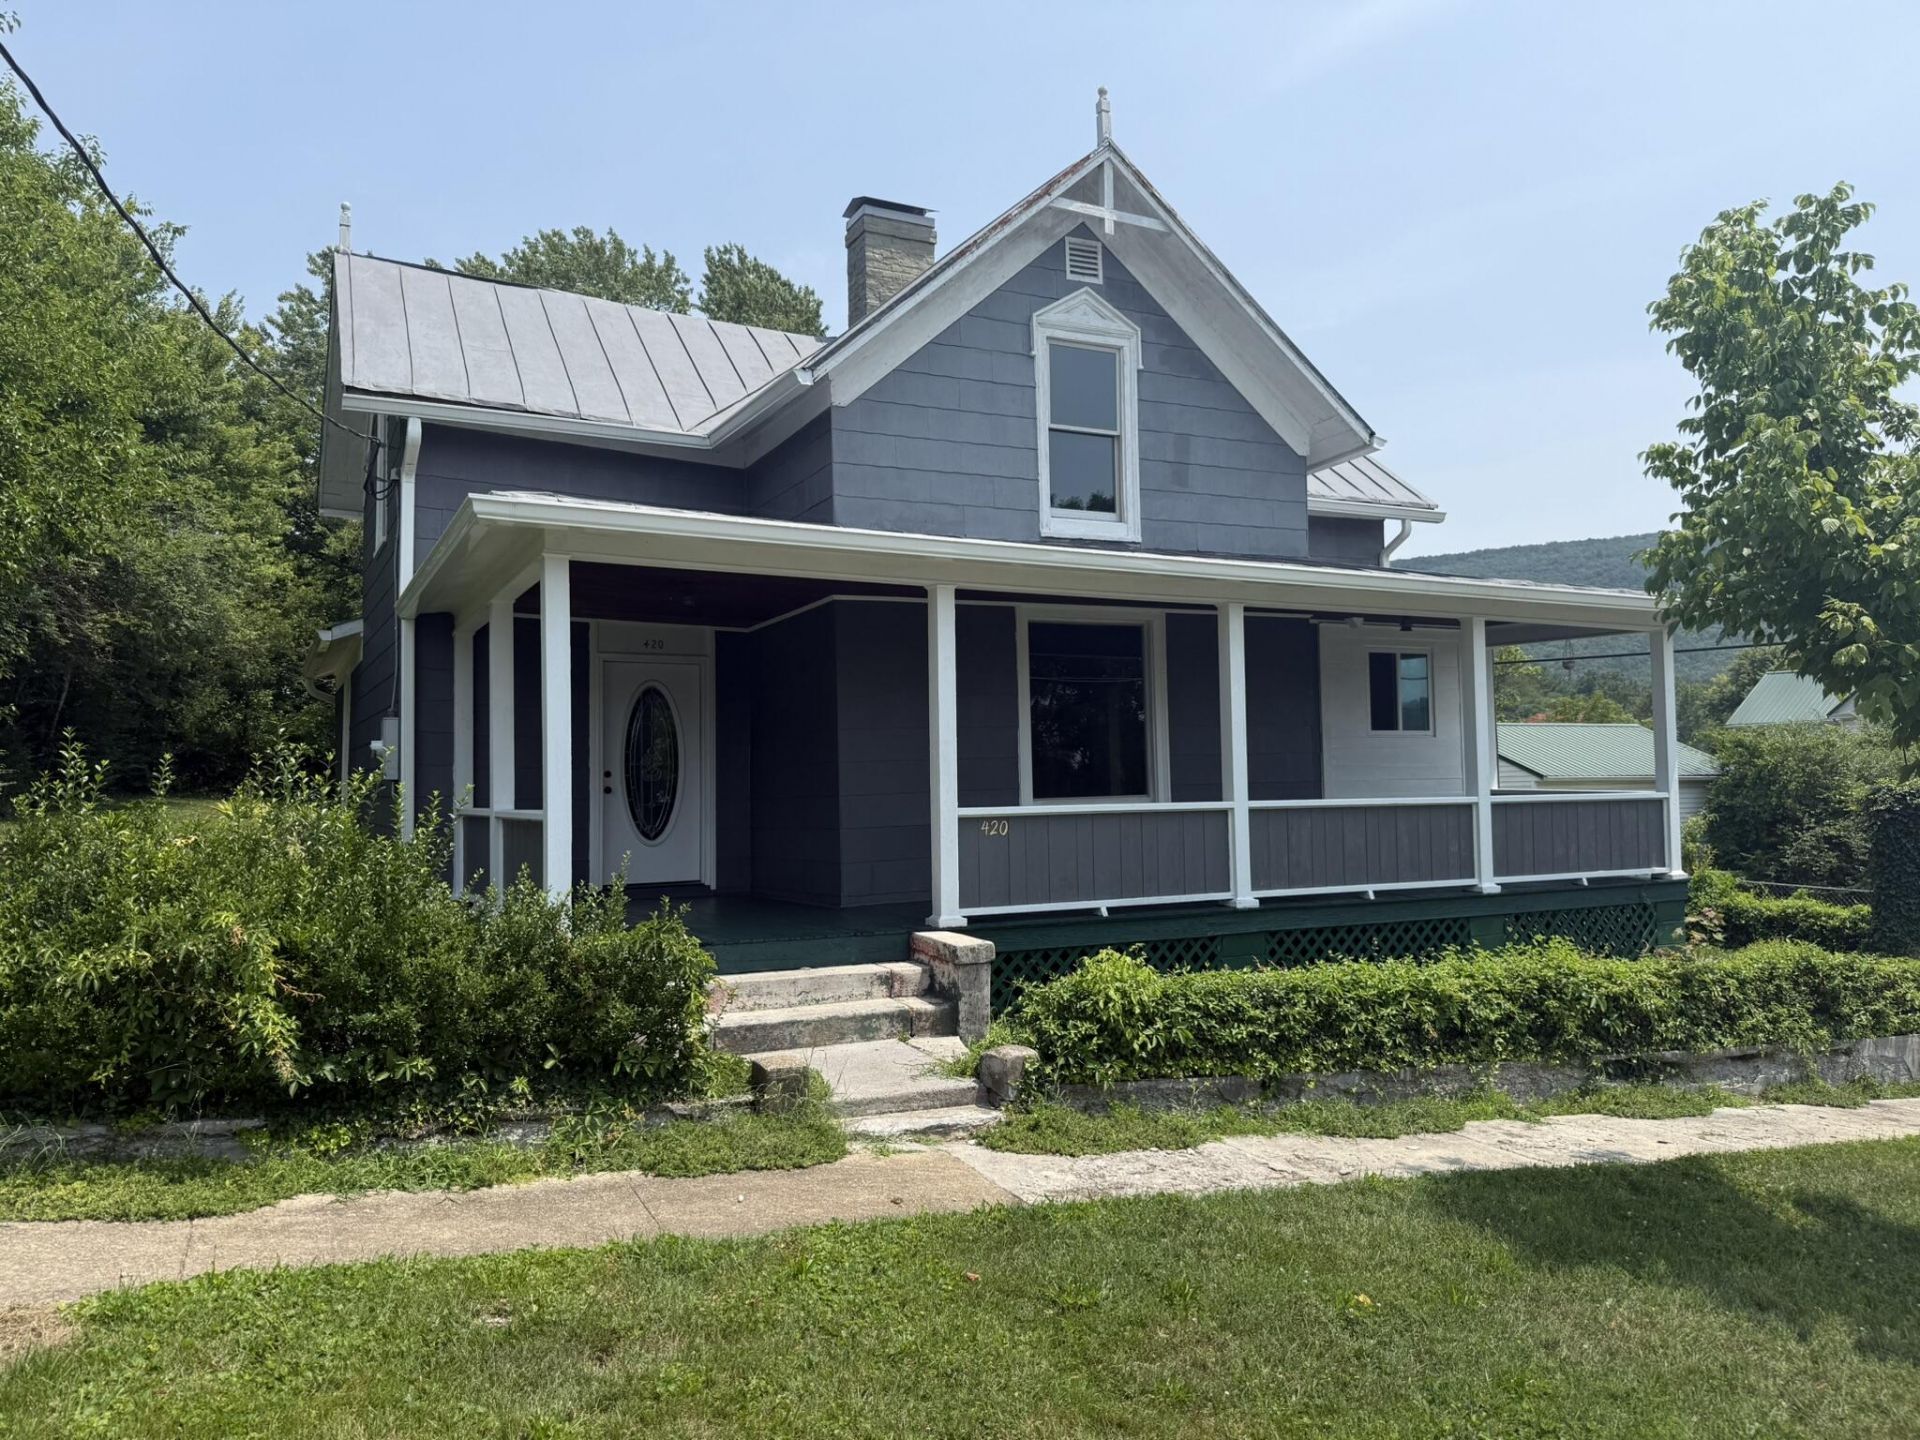
Great starter home or investment property located on a DEAD END street in Clifton Forge. This REMODELED 1.5 story home has an entrance foyer, nice size living room, dining room, family room, bedroom, WELL EQUIPPED kitchen with a large pantry, and a FULL BATH on the entry level. Upstairs, one finds a large PRIMARY bedroom, with a walk-in closet, an additional bedroom and a very large remodeled bath. Additional amenities include new TILT-IN windows, hardwood floors, NATURAL GAS forced air furnace, new light fixtures and a large covered front porch. Moreover, there's a covered rear porch with a nice PATIO great for cookouts and entertaining. This REASONABLY PRICED home is a must see! Schedule your private tour today. Schools: Alleghany High, Covington Middle and Mountain View Elementary.
Property Features
Property Type: Residential - Single Family
Cooling: None
Heating: Forced Air Gas, Gas - Natural
Home Style: 1.5 Story
Lot Size: 0.11 Acres
Taxes: $227
Year Built: 1922
Amenities
Bookcases
Ceiling Fan(s)
Walk-In Closet(s)
Patio
Feature Descriptions
Appliances: Microwave Oven (Built In), Range Gas, Refrigerator
Area Amenities: Restaurant, Trail Access
Days on Site: 46
Exterior: Other - See Remarks
Exterior Door(s): Metal
Floor: Luxury Vinyl Plank, Wood
Lot: Cleared, Level
Lot Dimensions: 0.11 acre(s)
Miscellaneous Features: Cable TV
Porch: Covered Porch, Front Porch, Rear Porch
Sewer: Public Sewer
Special View Info: City
Water: Public
Window: Tilt-In
Listed By / Shown By
Listed By
Agency Name: HIGHLANDS REALTY & ASSOCIATES LLC
Agency Phone: (540) 862-4414
Shown By
Agent Name: KATHY CHANDLER
Agent Phone: (540) 819-4640
Agency Title: MKB, REALTORS

Estimate Your Payment
Estimated Payment
$ 318.47 per month $264.84 Principal & Interest $18.92 Property Tax $34.71 Homeowner's InsuranceChange Payment Information

Privacy Policy / DMCA Notice / ADA Accessibility


This site is hosted, designed and copyright
© 1994 - 2026 by
Delta Media Group, Inc. -- Patent Pending --
420 C St | MLS# 929562
This single family home located at 420 C St, Clifton Forge, VA 24422 is currently listed for sale with an asking price of $119,000. This property was built in 1922 and has 3 bedrooms and 2 full baths with 2176 sq. ft. Search Clifton Forge real estate on kchandler.mkbrealtors.com today.