
KATHY CHANDLER
REALTOR®, SFR®, SRS®, ABR®

BEDS5
BATHS2 full
SQUARE FEET2,200
MLS#930137
STATUSActive
PROPERTY TYPEResidential - Single Family
SUBDIVISIONCrofton
Property Description
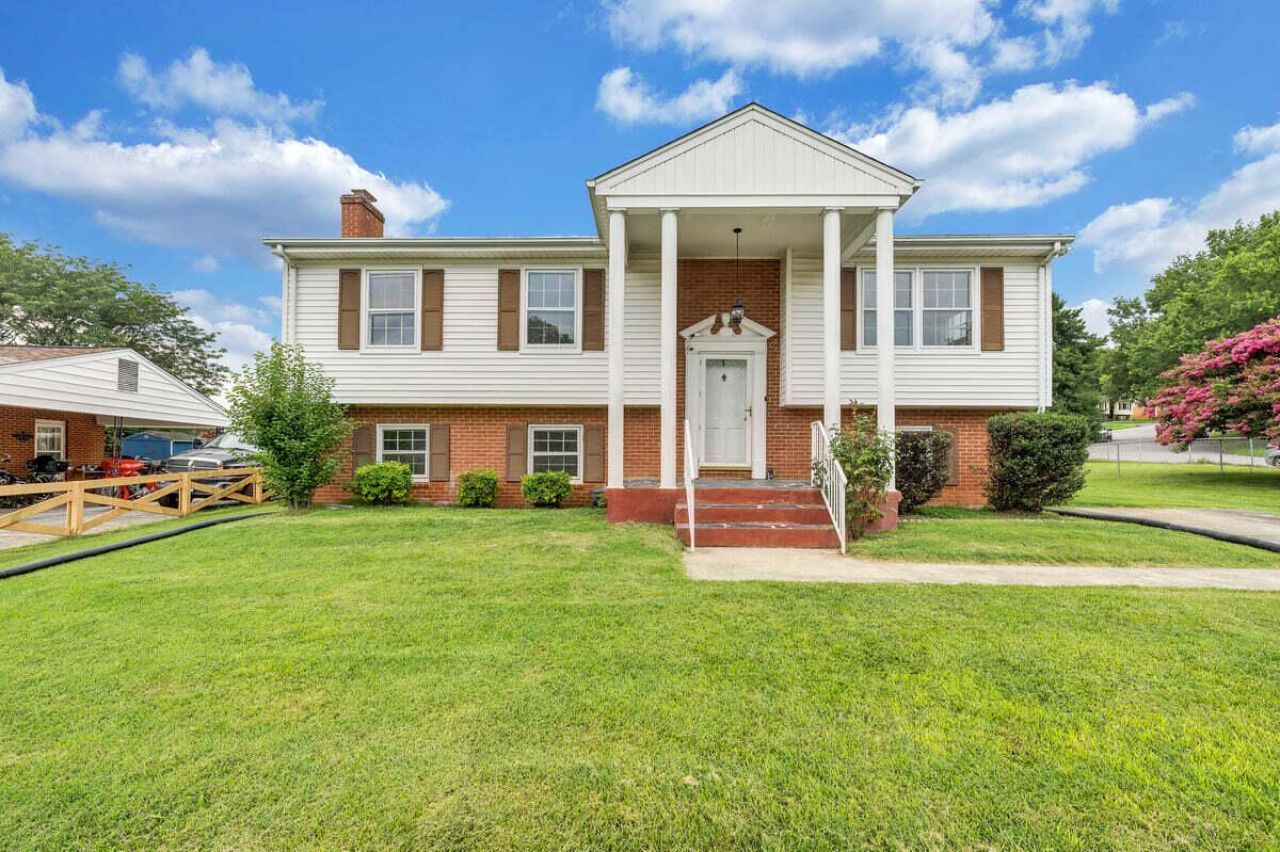
Welcome to 504 McGeorge Drive in Vinton! Set on a beautiful corner lot of nearly one acre, this well-maintained home offers approximately 2,200 square feet with 5 bedrooms and 3.5 bathrooms, along with beautiful mountain views from its elevated setting.Inside, you'll find recently upgraded LVT flooring and an updated kitchen featuring granite countertops, stainless steel appliances, a newly installed dishwasher, and a range hood. The home offers a comfortable layout with plenty of space for family, guests, a home office, or additional living needs.The walk-out basement adds valuable flexibility and easy access to the backyard. Step outside and enjoy the screened-in porch, a great spot for morning coffee, relaxing, or entertaining while taking in the peaceful surroundings.
Property Features
Property Type: Residential - Single Family
Basement: Yes
Cooling: Central Air
Fenced: Yes
Fireplaces: 1
Heating: Forced Air Gas
Home Style: 2 Story
Lot Size: 1.00 Acres
Stories: 2.0
Taxes: $2,666
Year Built: 1970
Amenities
Ceiling Fan(s)
Deck
Fenced Yard
Paved Driveway
Feature Descriptions
Appliances: Dishwasher, Disposer, Microwave Oven (Built In), Range Electric, Range Hood, Refrigerator
Days on Site: 22
Exterior: Brick, Vinyl
Fireplace Location: Family Room
Floor: Laminate, Tile - i.e. ceramic
Lot: Level, Views
Lot Dimensions: 1.00 acre(s)
Miscellaneous Features: Cable TV, Paved Road
Porch: Rear Porch, Screened Porch
Sewer: Public Sewer
Special View Info: Mountain(s)
Water: Public
Window: Storm
Local Schools
High School: William Byrd
Middle School: William Byrd
Elementary School: W. E. Cundiff
Listed By / Shown By
Listed By
Agency Name: EXP REALTY LLC - STAFFORD
Agency Phone: (540) 300-6560
Shown By
Agent Name: KATHY CHANDLER
Agent Phone: (540) 819-4640
Agency Title: MKB, REALTORS

Estimate Your Payment
Estimated Payment
$ 1,140.96 per month $812.33 Principal & Interest $222.17 Property Tax $106.46 Homeowner's InsuranceChange Payment Information

Privacy Policy / DMCA Notice / ADA Accessibility


This site is hosted, designed and copyright
© 1994 - 2026 by
Delta Media Group, Inc. -- Patent Pending --
504 Mcgeorge Dr | MLS# 930137
This single family home located at 504 Mcgeorge Dr, Vinton, VA 24179 is currently listed for sale with an asking price of $365,000. This property was built in 1970 and has 5 bedrooms and 2 full baths with 2200 sq. ft. Mcgeorge Dr is located in the Crofton subdivision. Search Crofton real estate on kchandler.mkbrealtors.com today.