
KATHY CHANDLER
REALTOR®, SFR®, SRS®, ABR®

BEDS4
BATHS3 full
SQUARE FEET2,402
MLS#930980
STATUSPending
PROPERTY TYPEResidential - Single Family
Property Description
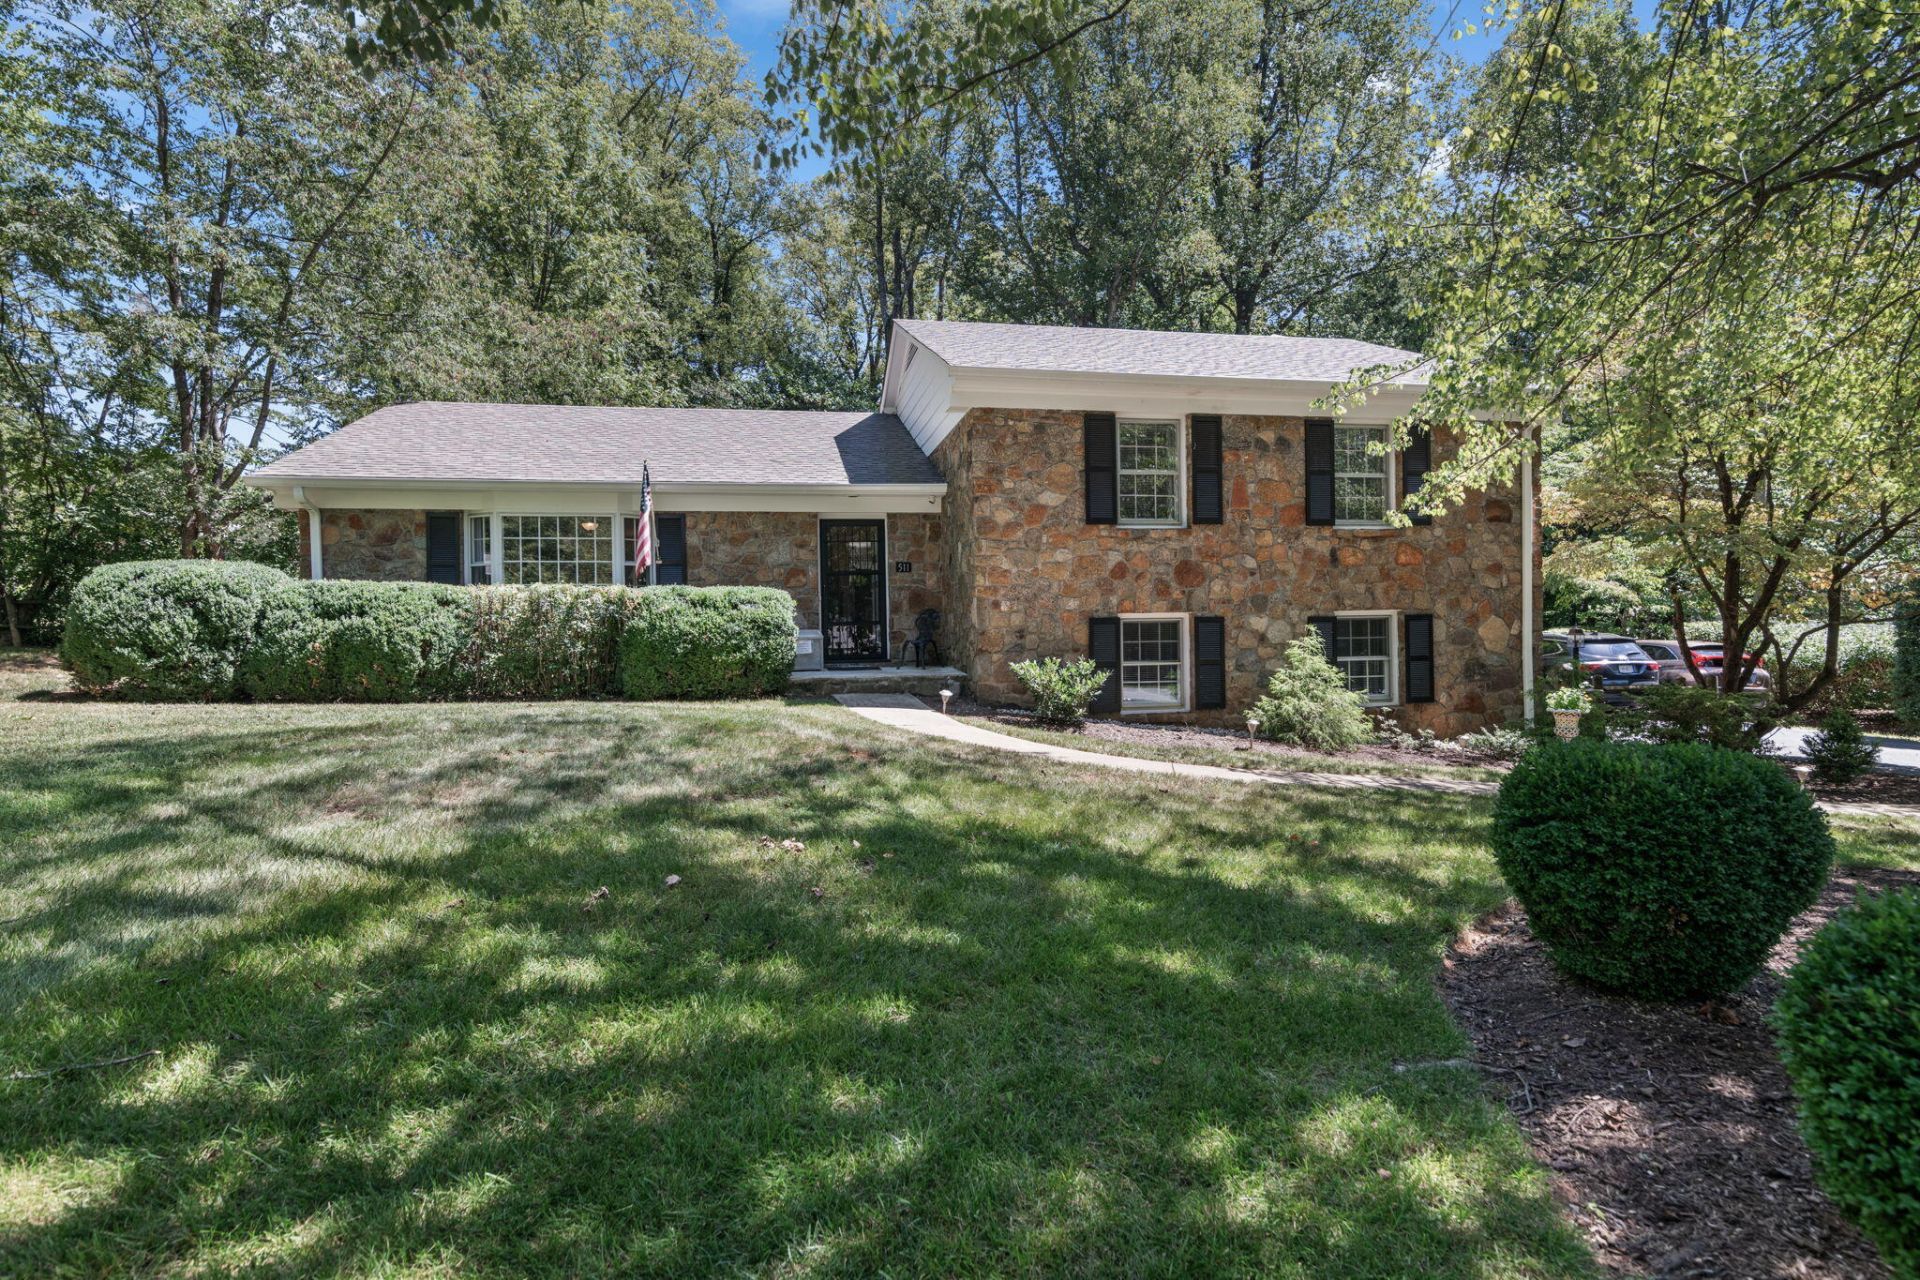
Gorgeous stone cottage beautifully updated throughout on a .75-acre homesite in the Brookville School District. This versatile 3-level split offers spacious living areas plus a separate terrace-level apartment with its own entrance directly from the driveway - ideal for an in-law suite, college student, guest space, or extended family. The main level features an updated kitchen with stainless appliances, formal dining, formal living room with electric fireplace, front foyer, and rear vestibule. Upstairs offers a primary suite with full ceramic-tile bath and two closets, two additional bedrooms, a full tile bath, and walk-up attic. The terrace level includes a family room with stone gas-log fireplace, built-ins, laundry/utility room, and Pella slider opening to a stamped-concrete patio with beautiful stone walls. The apartment includes a full kitchen, living room, and bedroom. Beautifully landscaped grounds feature mature trees, manicured gardens, a workshop, and lawn shed.
Property Features
Property Type: Residential - Single Family
Basement: Yes
Cooling: Heat Pump Electric
Fireplaces: 2
Heating: Forced Air Electric, Heat Pump Electric
Lot Size: 0.74 Acres
Taxes: $1,154
Year Built: 1964
Amenities
Garden Space
Gas Grill & Line
Feature Descriptions
Appliances: Microwave Oven (Built In)
Days on Site: 46
Exterior: Stone
Fireplace Location: Heatilator, Gas Log
Floor: Tile, Wood
Lot Dimensions: 0.74 acre(s)
Porch: Patio
Sewer: Public Sewer
Water: Public
Window: Storm Window(s)
Listed By / Shown By
Listed By
Agency Name: LYNCHBURGS FINEST TEAM LLC
Shown By
Agent Name: KATHY CHANDLER
Agent Phone: (540) 819-4640
Agency Title: MKB, REALTORS

Estimate Your Payment
Estimated Payment
$ 1,153.15 per month $934.52 Principal & Interest $96.17 Property Tax $122.47 Homeowner's InsuranceChange Payment Information

Privacy Policy / DMCA Notice / ADA Accessibility


This site is hosted, designed and copyright
© 1994 - 2026 by
Delta Media Group, Inc. -- Patent Pending --
511 Powtan Dr | MLS# 930980
This single family home located at 511 Powtan Dr, Lynchburg, VA 24502 is currently listed for sale with an asking price of $419,900. This property was built in 1964 and has 4 bedrooms and 3 full baths with 2402 sq. ft. Search Lynchburg real estate on kchandler.mkbrealtors.com today.