
Sign up to get new listings emailed daily! JOIN SIGN IN
KATHY CHANDLER
REALTOR®, SFR®, SRS®, ABR®

6536 Circle Creek Rd , Penhook, VA 24137

$225,000
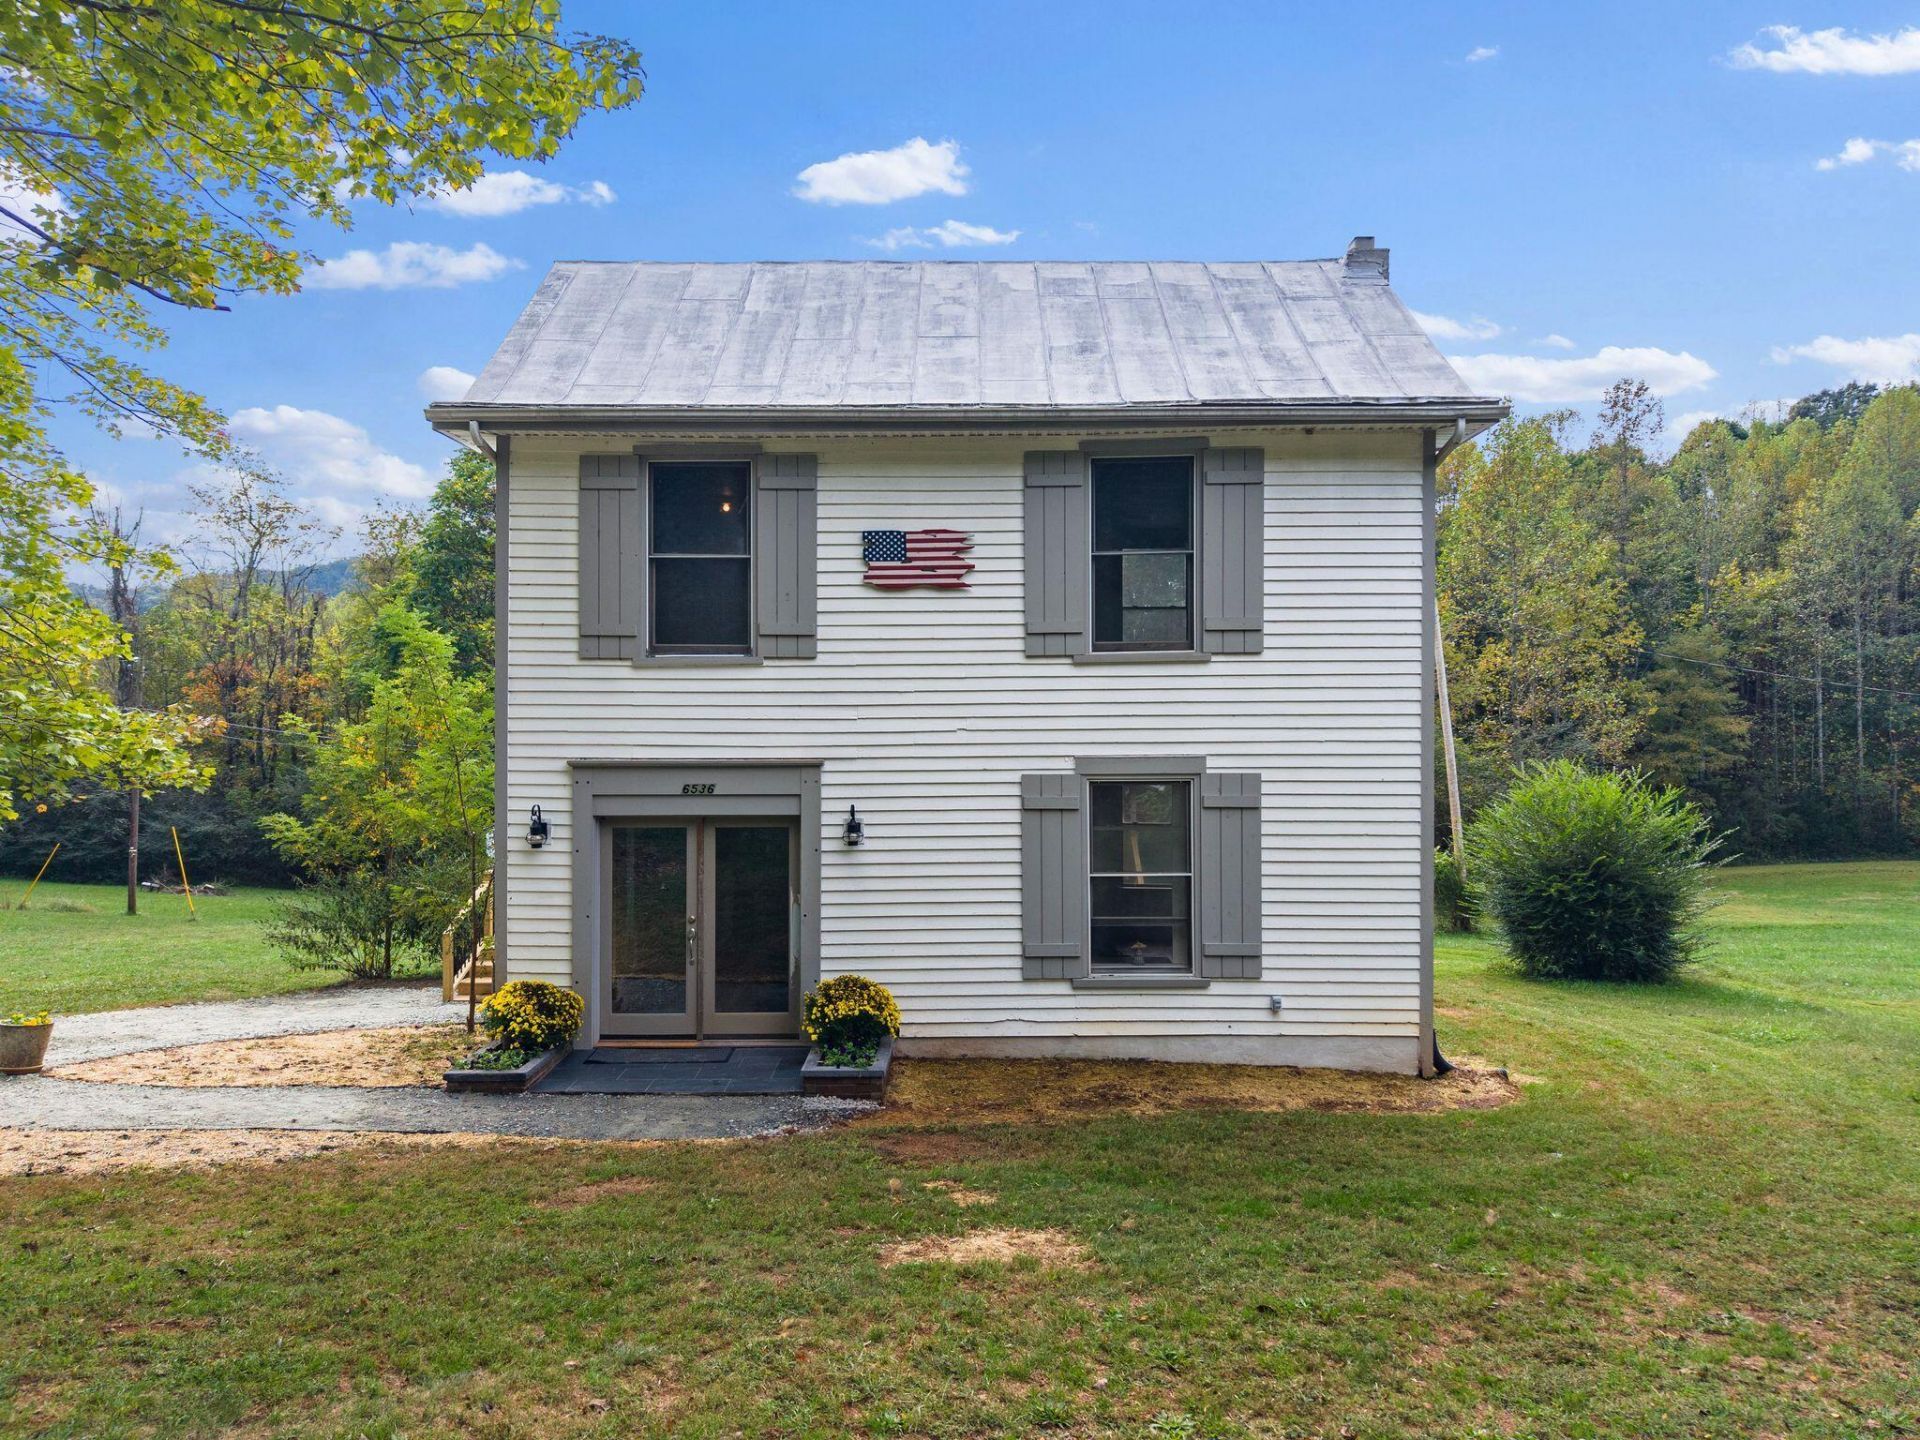
  • 6536 Circle Creek Rd , Penhook, VA 24137 Main Photo

30 Photos

New to the Market Active
BEDS2 BATHS1 full SQUARE FEET1,548 MLS#932480
STATUSActive PROPERTY TYPEResidential - Single Family

Property Description

Julia Hornby Fri, Oct 16, 7:13 PM (13 hours ago)to JuliaWelcome to 6536 Circle Creek Road, where timeless farmhouse charm meets the beauty of Virginia's countryside. Imagine winding your way home past rolling cornfields, colorful wildflowers, and perhaps even a horse and buggy, with the breathtaking Blue Ridge Mountains painting the horizon. Nestled on 2.65 acres in peaceful Penhook, this charming 3-bedroom, 1-bath farmhouse offers a lifestyle that's becoming harder to find. A magnificent century-old tree welcomes you in the front yard, adding character and a sense of history to this picturesque setting. Enjoy quiet mornings with coffee, evenings surrounded by mountain views, and plenty of room to garden, gather, or simply soak in the beauty of country living. With Smith Mountain Lake nearby, opportunities for boating, fishing, and outdoor adventures are never far away. Whether you're dreaming of a peaceful full-time residence or a countryside retreat, this special property invites you to slow down, spread out, and savor the simple things in life. Come experience the charm of Penhook, where the scenery is beautiful, the pace is slower, and home feels like an escape from the everyday.

6536 Circle Creek Rd | MLS# 932480

This single family home located at 6536 Circle Creek Rd , Penhook, VA 24137 is currently listed for sale with an asking price of $225,000. This property was built in 1776 and has 2 bedrooms and 1 full baths with 1548 sq. ft. Search Penhook real estate on kchandler.mkbrealtors.com today.

Property Features

Property Type: Residential - Single Family
Basement: Yes
Cooling: Heat Pump Electric
Heating: Heat Pump Electric
Lot Size: 2.65 Acres
Taxes: $179
Year Built: 1776

Feature Descriptions

Exterior: Wood Siding
Fireplace Location: Wood Burning Stove
Floor: Tile, Wood, Luxury Vinyl Plank
Lot: Gentle Sloping, Level
Lot Dimensions: 2.65 acre(s)
Porch: Side Porch, Covered Porch
Sewer: Private Septic
Special View Info: Mountain(s)
Water: Private Well

Local Schools

High School: Franklin County
Middle School: Ben Franklin Middle
Elementary School: Snow Creek

Listed By / Shown By

Listed By

Agency Name: NEST REALTY ROANOKE

Shown By

Agent Name: KATHY CHANDLER
Agent Phone: (540) 819-4640
Agency Title: MKB, REALTORS

IDX logo

Estimate Your Payment

Estimated Payment

$ 581.29 per month $500.75 Principal & Interest $14.92 Property Tax $65.63 Homeowner's Insurance

Change Payment Information

%
years/fixed
yearly
yearly (est.)
(Payments are an estimate and may vary by lender)
Disclaimer: All information deemed reliable but not guaranteed. All properties are subject to prior sale, change or withdrawal. Neither listing broker(s) or information provider(s) shall be responsible for any typographical errors, misinformation, misprints and shall be held totally harmless. Listing(s) information is provided for consumers personal, non-commercial use and may not be used for any purpose other than to identify prospective properties consumers may be interested in purchasing. Information on this site was last updated 10/18/2026. The listing information on this page last changed on 10/18/2026. The data relating to real estate for sale on this website comes in part from the Internet Data Exchange program of Delta Media Group MLS (last updated Sun 10/18/2026 12:00:29 AM EST) or Roanoke Valley MLs (last updated Sat 10/17/2026 11:23:16 PM EST). Real estate listings held by brokerage firms other than MKB, REALTORS may be marked with the Internet Data Exchange logo and detailed information about those properties will include the name of the listing broker(s) when required by the MLS. All rights reserved.
Privacy Policy / DMCA Notice / ADA Accessibility

Login to My Homefinder