
KATHY CHANDLER
REALTOR®, SFR®, SRS®, ABR®

BEDS3
BATHS2 full
SQUARE FEET1,248
MLS#930963
STATUSActive
PROPERTY TYPEResidential - Single Family
Property Description
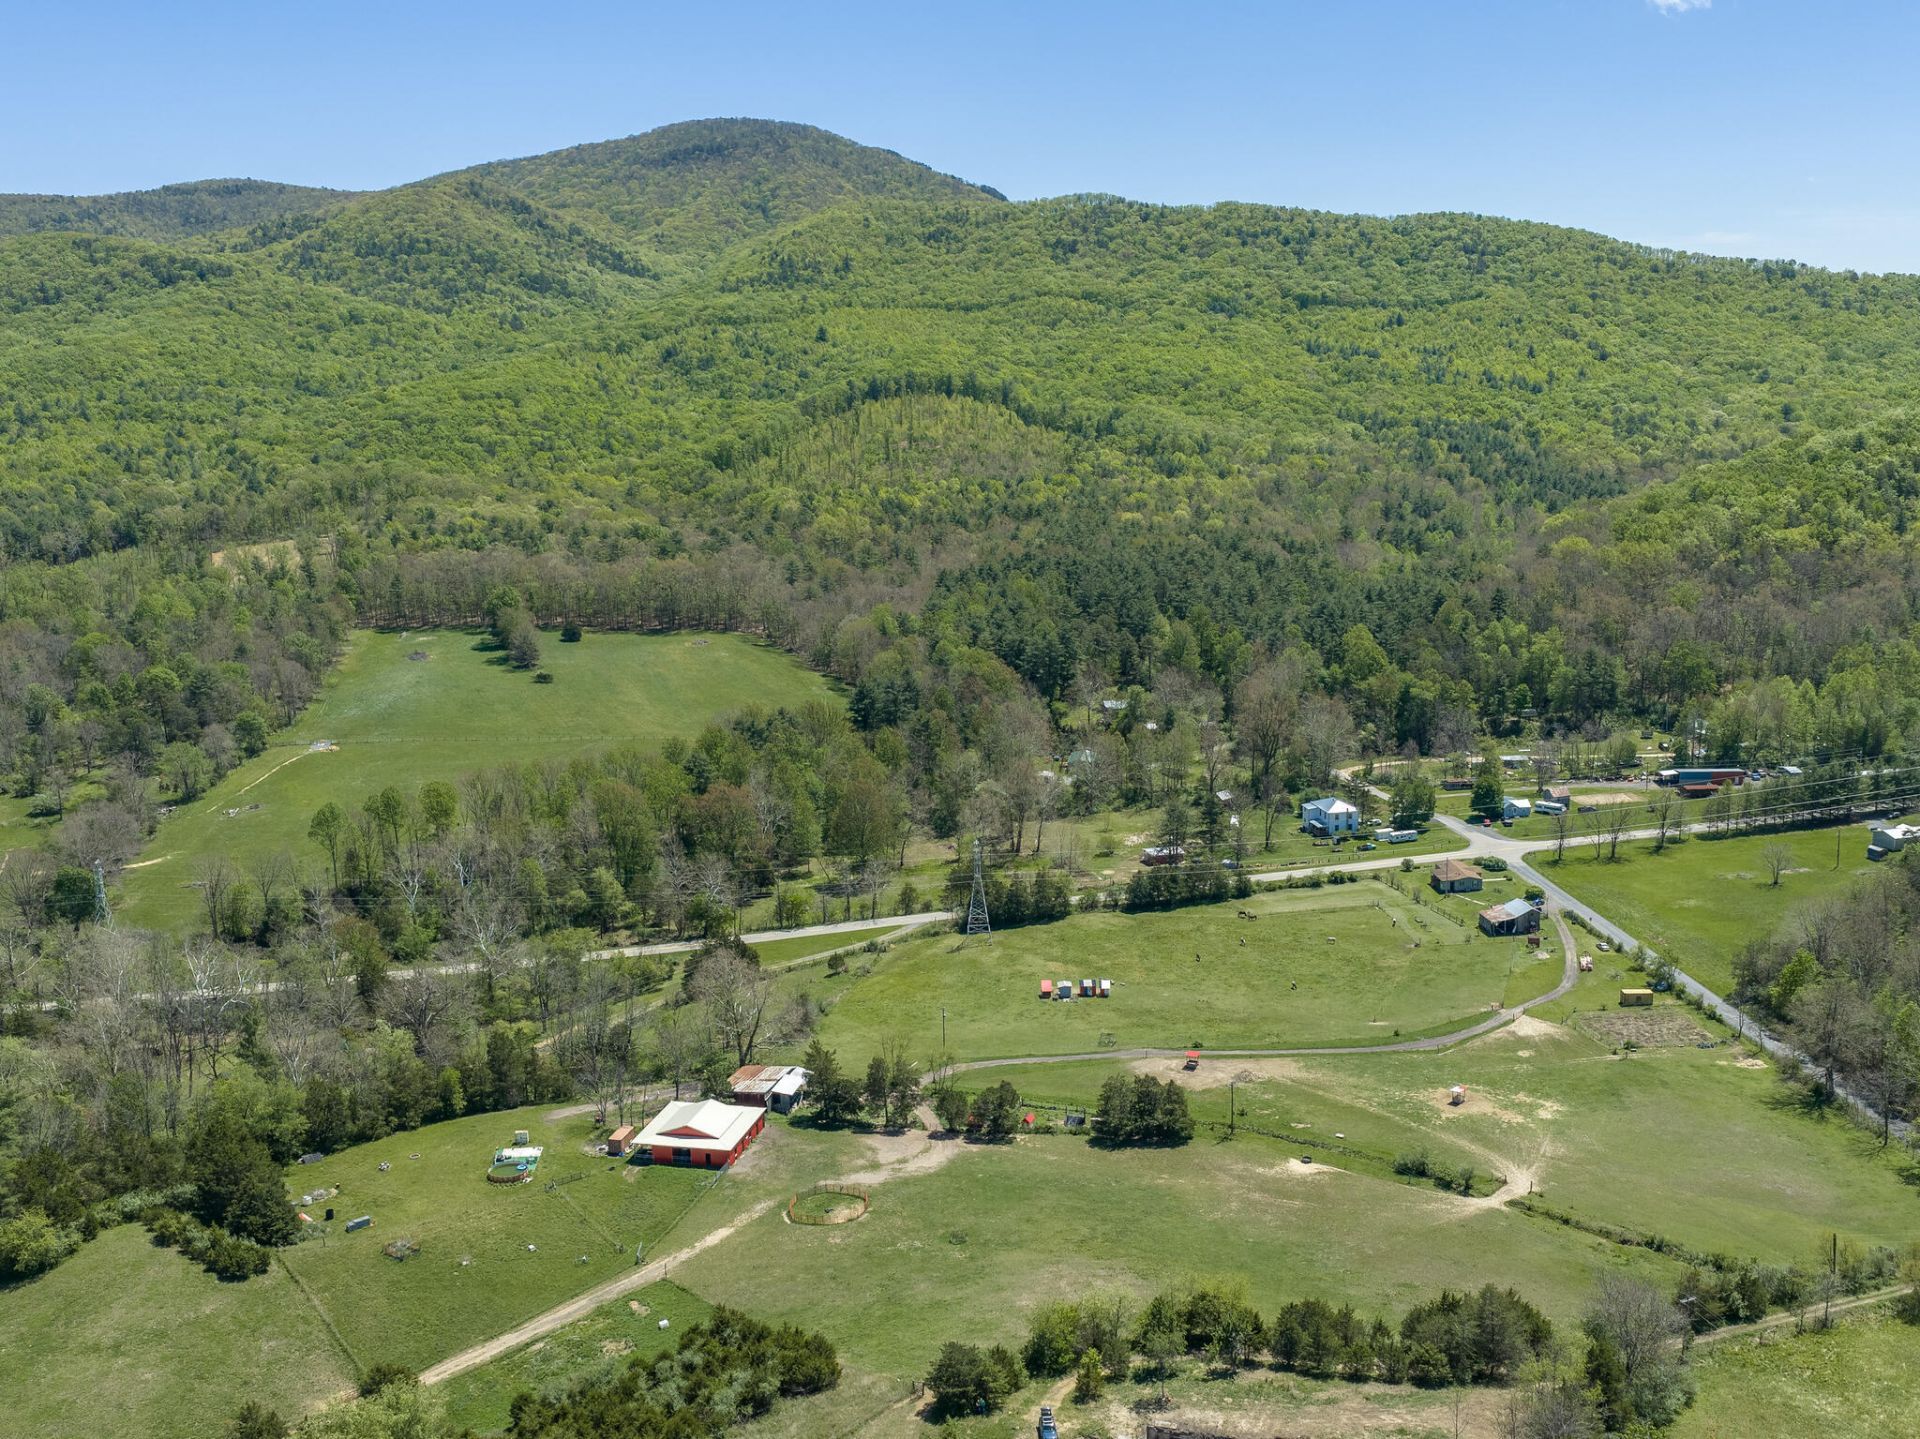
Set between Mill Mountain and Brattons Run, this 35+/- acre property captures sweeping valley views and expansive mountain vistas. Bordering the George Washington National Forest and just a short distance to the Rich Hole Wilderness Area, with the Goshen Wildlife Management Area less than half a mile away, this is an exceptional opportunity for those seeking a true outdoor lifestyle. The land is well-suited for equestrian use, recreation, or a private retreat. Approximately 20 acres are in pasture, with most of the property fenced using high-tensile wire, woven wire, and electric.Two barns provide substantial infrastructure: a newer 60' x 60' barn featuring 8 stalls (with potential to expand to 10-12), open interior space, and room for trailer storage, plus an older bank barn ideal for hay and equipment. A granary near the home includes an insulated cellar space for storage, and a foundation is already in place within the main barn for a future meat processing room.
Property Features
Property Type: Residential - Single Family
Basement: Yes
Cooling: Central Air, Heat Pump Electric
Fireplaces: 1
Heating: Forced Air Electric, Heat Pump Electric
Lot Size: 35.47 Acres
Taxes: $1,695
Year Built: 1995
Amenities
Ceiling Fan(s)
Walk-In Closet(s)
Barn(s)
Deck
Garden Space
Feature Descriptions
Appliances: Clothes Dryer, Clothes Washer, Range Electric, Refrigerator
Exterior: Vinyl
Fireplace Location: Living Room
Floor: Laminate
Lot: Secluded, Wooded
Lot Dimensions: 35.47 acre(s)
Outbuilding(s): Yes
Parking: Primary Covered: Carport Detached
Porch: Covered Porch, Front Porch, Rear Porch
Sewer: Private Septic
Special View Info: Mountain(s)
Water: Other - See Remarks
Wooded: Yes
Listed By / Shown By
Listed By
Agency Name: LEXINGTON REAL ESTATE CONNECTION
Agency Phone: (540) 463-2016
Shown By
Agent Name: KATHY CHANDLER
Agent Phone: (540) 819-4640
Agency Title: MKB, REALTORS

Estimate Your Payment
Estimated Payment
$ 1,347.00 per month $1,066.05 Principal & Interest $141.25 Property Tax $139.71 Homeowner's InsuranceChange Payment Information

Privacy Policy / DMCA Notice / ADA Accessibility


This site is hosted, designed and copyright
© 1994 - 2026 by
Delta Media Group, Inc. -- Patent Pending --
694 & 764 Rockbridge Alum Springs Rd | MLS# 930963
This single family home located at 694 & 764 Rockbridge Alum Springs Rd , Goshen, VA 24439 is currently listed for sale with an asking price of $479,000. This property was built in 1995 and has 3 bedrooms and 2 full baths with 1248 sq. ft. Search Goshen real estate on kchandler.mkbrealtors.com today.